
New Construction












Address
115 Retreat Street, Broussard, LA
Price
$ 1,550,000
Property Attributes
- MLS#2600001414
- TypeSingle Family
- Listing Status Active
- ParishLafayette
- CityBroussard
- AreaO
- NeighborhoodThe Sanctuary
- Zip70518
- StyleOther
- Year Built2026
- Price$ 1,550,000
- Bedrooms4
- Full Bathrooms4
- Half Bathrooms1
- Sqr Footage4515
- Lot Size0.32 Acres
Data Source:
REALTOR® Association of Acadiana (LBRMLS)
Property Description
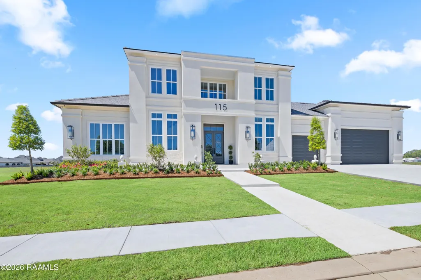
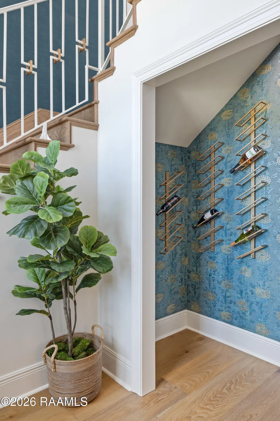
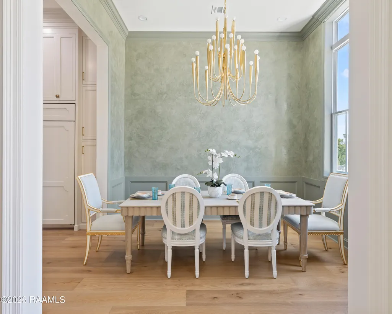
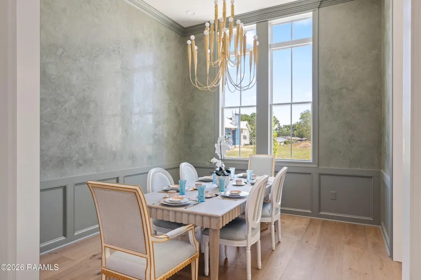
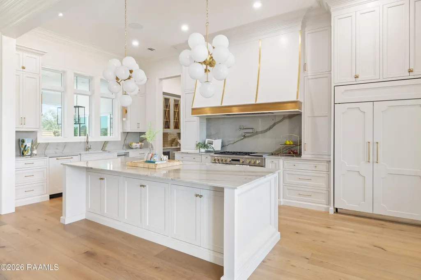
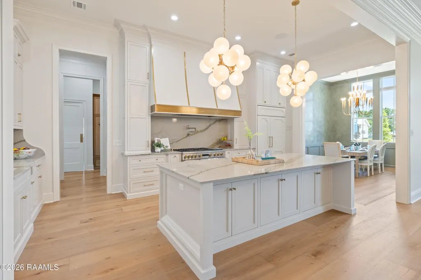
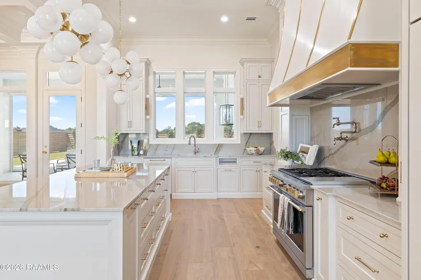
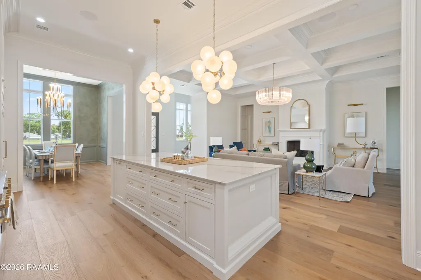
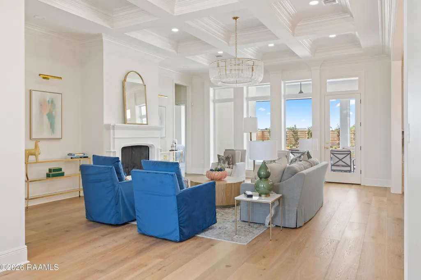
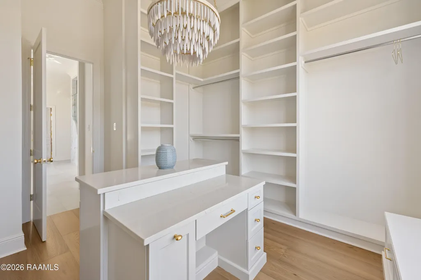
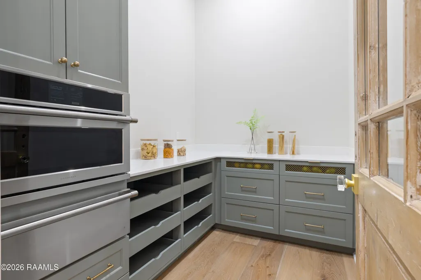
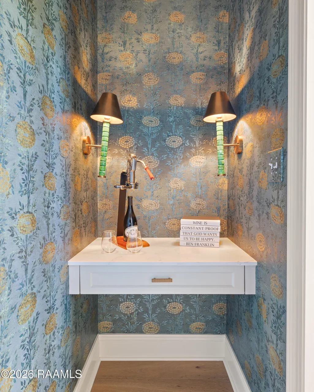
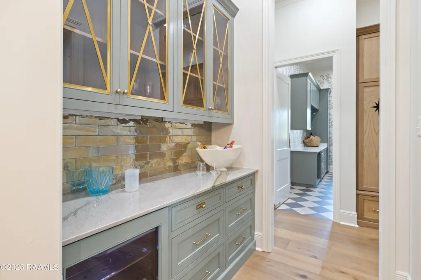
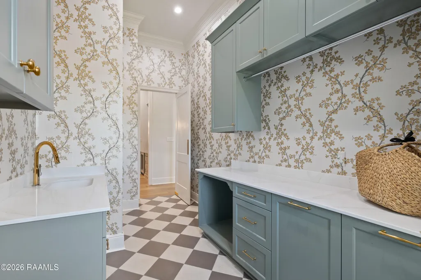
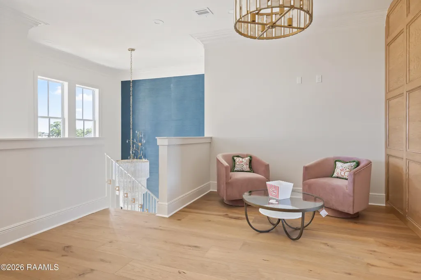
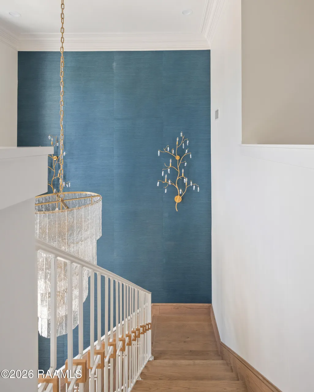
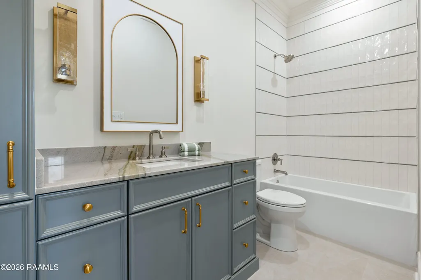
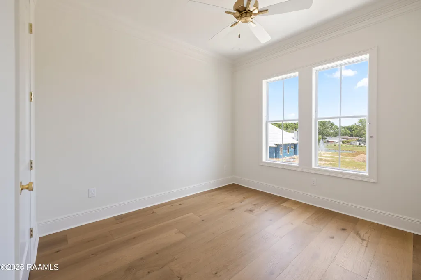
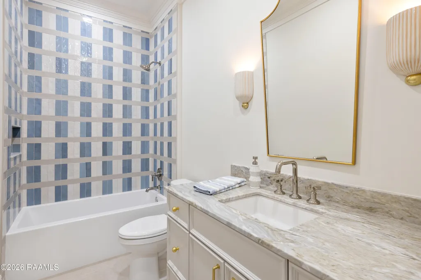
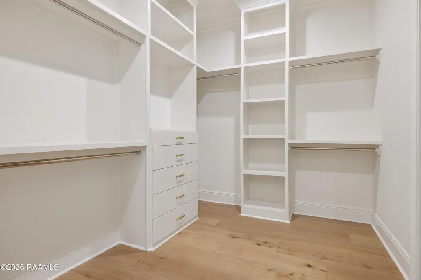
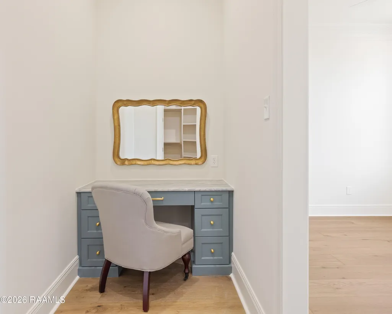
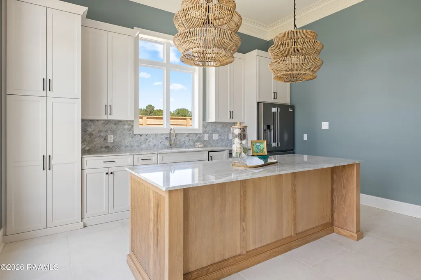
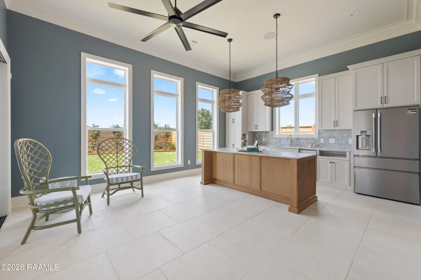
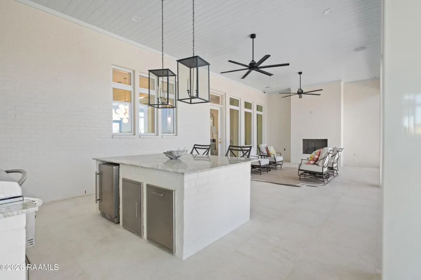
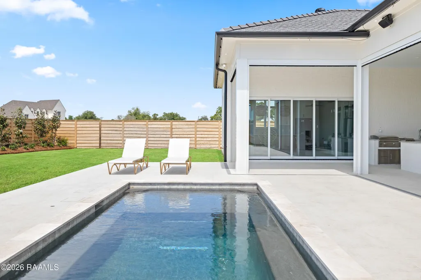
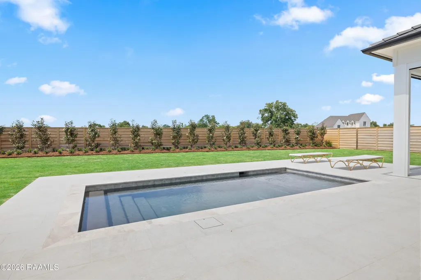
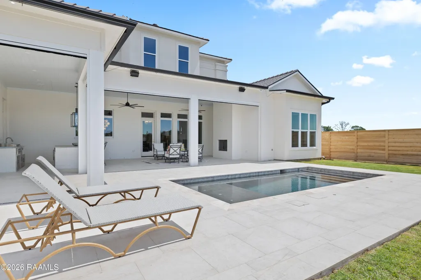
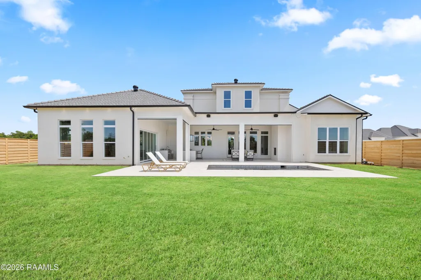
Introducing an exceptional new-construction luxury residence by Lance Suire of Dragonfly Construction, nestled in The Sanctuary, Broussard's most coveted gated community known for privacy, prestige, and refined living. Featured in the 2026 Parade of Homes, this architectural showpiece offers 4 bedrooms, 4 full baths, a half bath and a dedicated office/flex space, all thoughtfully designed and finished with uncompromising craftsmanship. Custom white oak flooring and cabinetry, striking quartzite countertops, and professional-grade chef's appliances create a warm, sophisticated backdrop, while Venetian plaster in the dining room, antique doors, designer lighting, custom wallpaper and a statement stair railing lend a collected, layered elegance. Professionally designed by the team at S. Clare Designs, the home includes intricate tilework, a jaw dropping primary suite with spa like bathroom, and seamless indoor-outdoor flow that leads to a resort-style backyard with an in-ground cocktail pool, poolside entertainment room and a fully appointed outdoor kitchen perfect for elevated entertaining. The pool is complemented by a generous, privately landscaped yard that offers plenty of space for lawn, play, or future outdoor additions. Modern comforts such as surround sound, security cameras and a mosquito misting system as well as an oversized three-car garage with generous door openings make this home unmatched. Schedule your personal tour today!
| Elementary School | Middle School | High School |
|---|---|---|
| Ernest Gallet Elementary School | Broussard Middle School | Comeaux High School |
| Price History | |
|---|---|
| 2/25/2026 | Listed $1,690,000 |
| 5/26/2026 | 2$1,650,000 |
| 6/24/2026 | 4$1,590,000 |
| 8/19/2026 | 3$1,550,000 |
General Features
| Road Frontage Type | Private Road |
|---|---|
| Half Baths | 1 |
| Sewer | Public Sewer |
| Heating | Central |
| Cooling | Multi Units,Central Air |
| Roof | Composition |
| Appliances | Dishwasher,Disposal,Gas Range,Ice Maker,Refrigerator,Gas Stove Con |
| HOA Fee | 150 |
| Gas Y/N | Gas: Delta Utilities |
| Association Fee Includes | Maintenance Grounds |
| Patio/Porch Features | Covered |
| Architectural Style | Other |
| Pool Features | Gunite,In Ground |
| Construction Materials | Stucco,Frame |
| Year Built | 2026 |
| Electric | Elec: SLEMCO |
| Stories Count | 2 |
| Property Subtype | Single Family Residence |
| Waterfront Features | Pond,Walk To |
| Community Features | Gated |
| Assoc Fee Paid Per | Monthly |
| County | Lafayette |
| New Construction | true |
| Property Type | Residential |
| HOA | true |
| Subdivision Name | The Sanctuary |
| Garage Y/N | true |
| Full Baths | 4 |
| Status | Active |
| Directions | take Verot School Road, take a left onto Failla, left onto La Neuville, left onto Rue de Monceau, left onto Rue de la Rochelle, right onto Rue de la Mosaique, take a right onto Conservatory and then a left onto Retreat. The home will be on your left. |
| City | Broussard |
| High School District | Lafayette Parish |
| MLS Area | O |
| Lot Size Square Feet | 13939.2 |
| Carport Y/N | false |
| Home Warranty Y/N | true |
| Property Condition | New Construction |
| Living Area Units | Square Feet |
| Builder Name | Dragonfly Construction, LLC |
| Standard Status | Active |
| Middle/Junior School District | Lafayette Parish |
| Elementary School District | Lafayette Parish |
| Legal Description | LOT 36 THE SANCTUARY |
Interior Features
| Interior Amenities | High Ceilings,Beamed Ceilings,Built-in Features,Crown Molding,Double Vanity,Kitchen Island,Multi-Head Shower,Separate Shower,Standalone Tub,Varied Ceiling Heights,Walk-in Pantry,Walk-In Closet(s),Wet Bar,Other Counters,Solid Surface Counters |
|---|---|
| Flooring | Tile,Wood |
| Fireplace Features | 1 Fireplace,Gas Log,Ventless |
| Air Conditioning Y/N | true |
| Heating Y/N | true |
| Window Features | Double Pane Windows |
| Fireplace Y/N | true |
| Laundry Features | Electric Dryer Hookup,Washer Hookup |
| Total Bedrooms | 4 |
| LivingAreaSource | Plans |
| Total Baths | 5 |
Exterior Features
| Exterior Amenities | Balcony,Outdoor Grill,Outdoor Kitchen,Lighting |
|---|---|
| Fencing | Full |
| Parking Features | Garage Faces Front |
| Lot Features | 0 to 0.5 Acres,Landscaped,Level,Sprinklers In Front,Sprinklers In Rear |
| Total Parking | 3 |
| Lot Size Area | 13939.2 |
| Foundation Details | Slab |
| Building Area Total | 6304 |
| Lot Dimensions | 135.86 x 98.11 x 152.50 x 99.52 (per plat) |
| Lot Size Acres | 0.32 |
| Horse Y/N | false |
Amenities
- Foreclosure
- Views
- Short Sale
- New Construction
- Adult 55+
- Lease To Own
- No HOA Fees
- Furnished
- Primary On Main
- Air Conditioning
- Seller Finance
- Green
- Fixer Upper
- Horse
- Golf
- Fireplace
- Deck
- Garage
- Basement
- Pool
Property vs Single Family Average in 70518
Price
Year Built

 The multiple listing information is provided by the Greater Baton Rouge Association of REALTORS®, Inc. multiple listing service from a copyrighted compilation of listings. The compilation of listings and each individual listing are ©2026 MLS. All Rights Reserved. The information provided is for clients' personal, non-commercial use and may not be used for any purpose other than to identify prospective properties clients may be interested in purchasing. All properties are subject to prior sale
 Copyright © 2026 New Orleans Metropolitan Association of REALTORS®, Inc. All Rights Reserved. The sharing of MLS database, or any portion thereof, with any unauthorized third party is strictly prohibited. Information contained on this site is believed to be reliable; yet, users of this web site are responsible for checking the accuracy, completeness, currency, or suitability of all information. Neither the New Orleans Metropolitan Association of REALTORS®, Inc. nor the Gulf South Real
 The data relating to real estate for sale on this website comes in part from the IDX Program of the REALTOR Association of Acadiana MLS. This IDX information is provided exclusively for consumer's personal, non-commercial use. It may not be used for any purpose other than to identify prospective properties consumers may be interested in purchasing. Data is deemed reliable but is not guaranteed accurate by the MLS.
Copyright © 2026 REALTOR® Association of Acadiana MLS. All rights rese
The data relating to real estate for sale on this website comes in part from the IDX Program of the REALTOR Association of Acadiana MLS. This IDX information is provided exclusively for consumer's personal, non-commercial use. It may not be used for any purpose other than to identify prospective properties consumers may be interested in purchasing. Data is deemed reliable but is not guaranteed accurate by the MLS.
Copyright © 2026 REALTOR® Association of Acadiana MLS. All rights rese
 MLS United® - All information deemed reliable but not guaranteed. All properties are subject to prior sale, change, or withdrawal. Neither listing broker(s) or information provider(s) shall be responsible for any typographical errors, misinformation, misprints and shall be held totally harmless. Listing(s) information is provided for consumer's personal, non-commercial use and may not be used for any purpose other than to identify prospective properties consumers may be interested in purchasing.
