












Address
3256 Vidrine Road, Ville Platte, LA
Price
$ 3,250,000
Property Attributes
- MLS#2600004977
- TypeSingle Family
- Listing Status Active
- ParishEvangeline
- CityVille Platte
- AreaEvangeline
- NeighborhoodNone
- Zip70586
- StyleTraditional
- Price$ 3,250,000
- Bedrooms4
- Full Bathrooms3
- Half Bathrooms0
- Sqr Footage10000
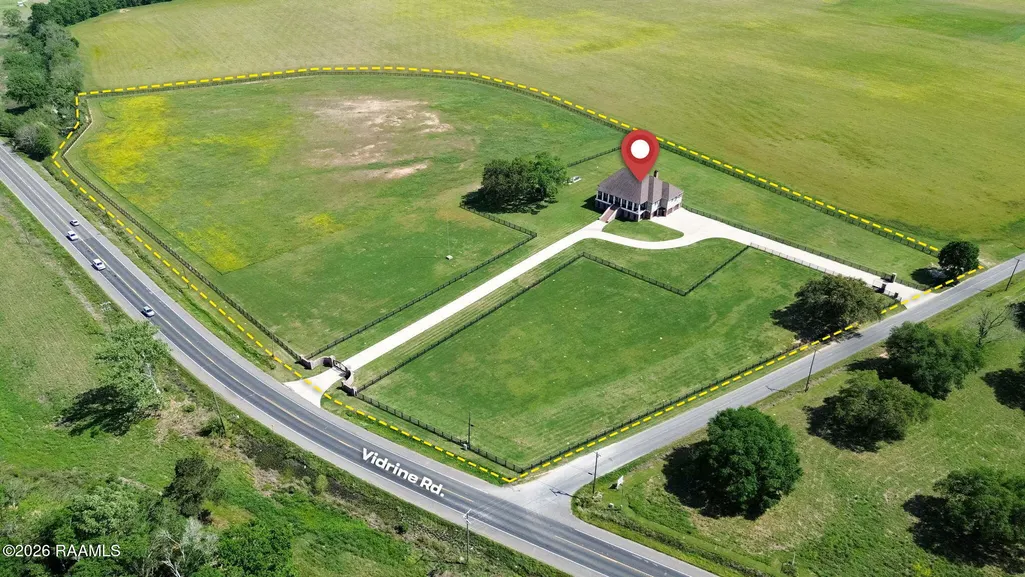
- Lot Size15.28 Acres
Data Source:
REALTOR® Association of Acadiana (LBRMLS)
Property Description
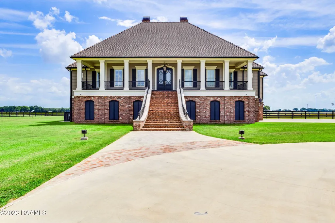
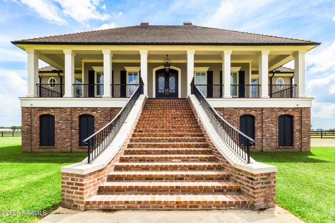
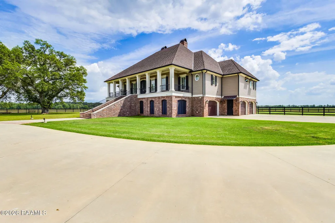
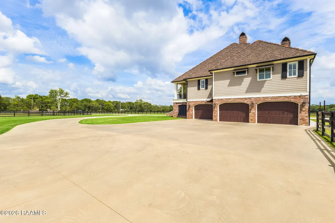
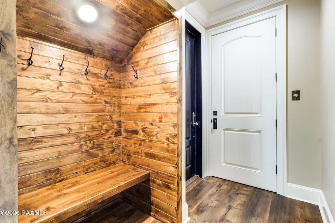
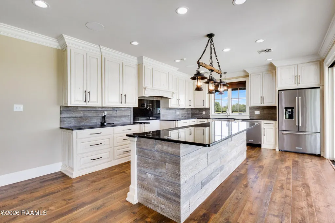
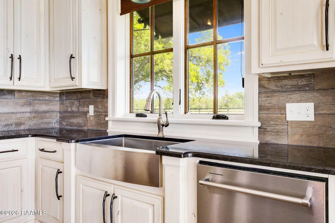
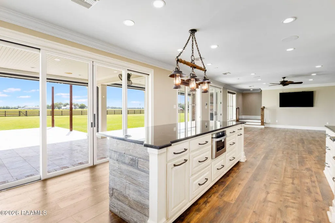
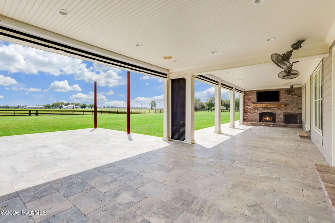
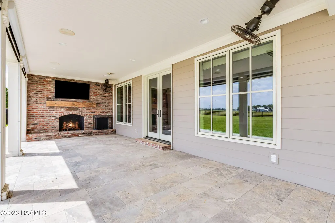
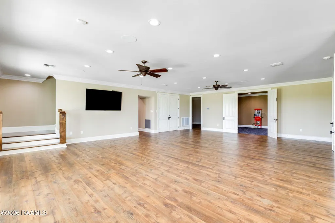
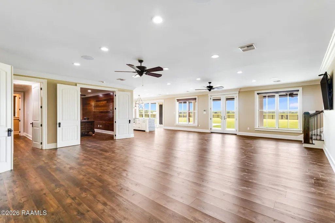
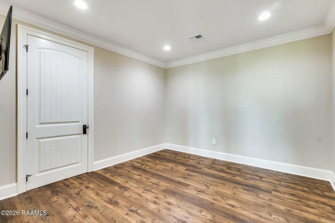
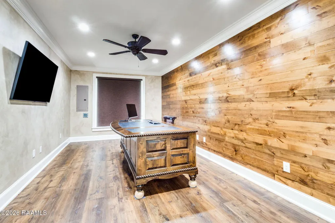
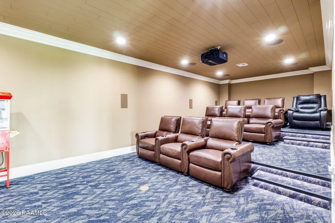
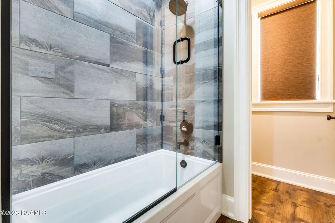
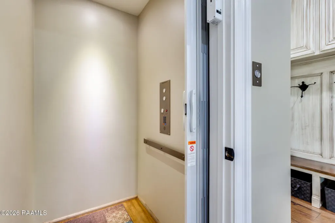
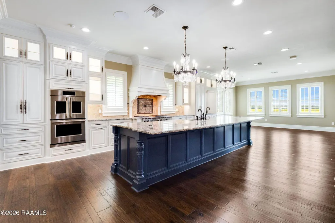
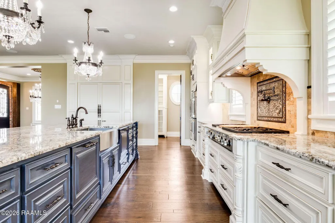
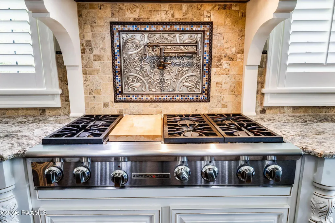
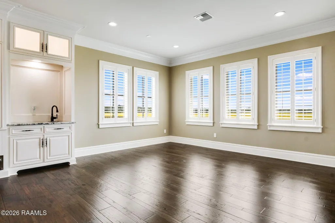
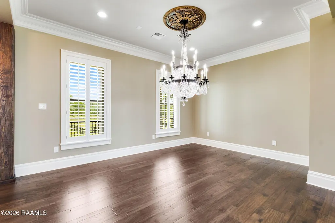
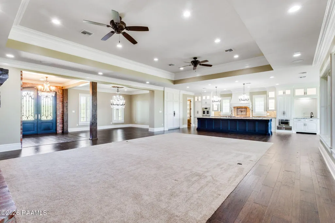
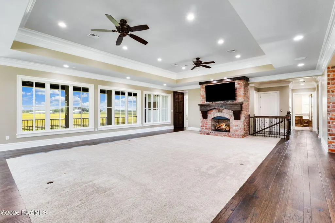
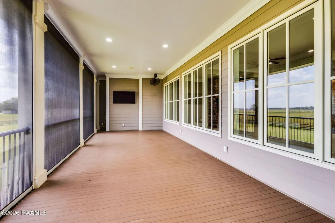
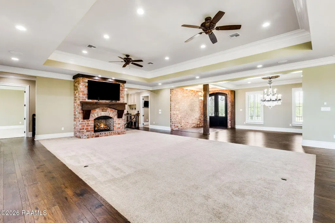
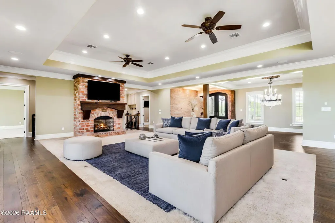
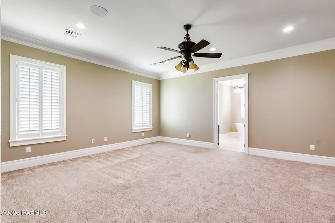
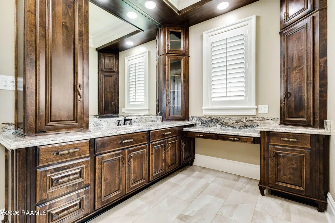
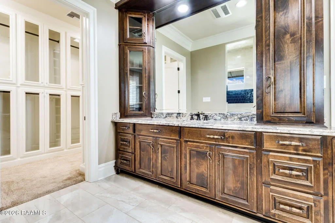
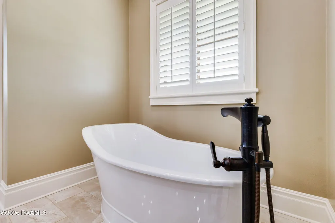
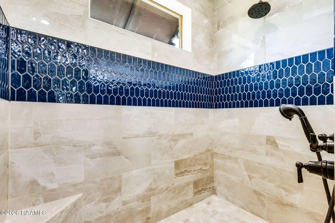
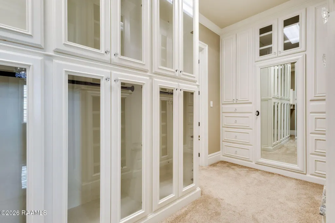
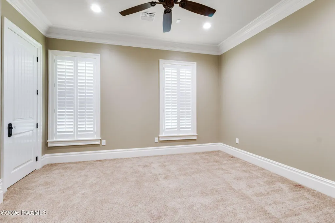
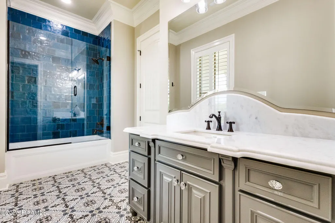
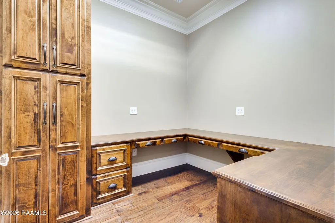
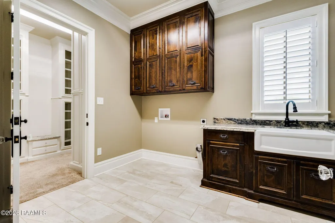
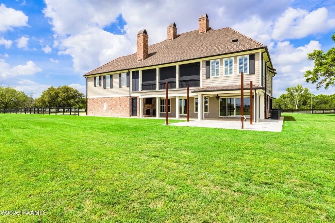
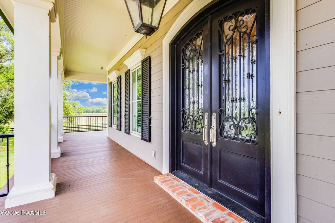
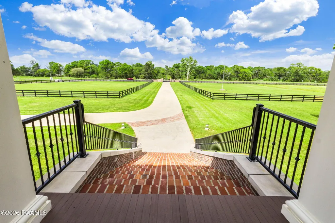
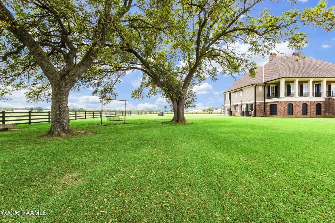
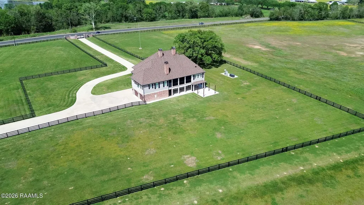
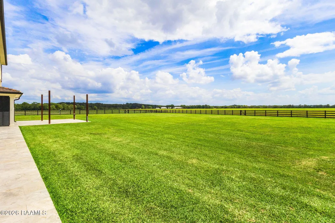
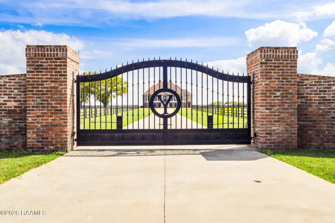
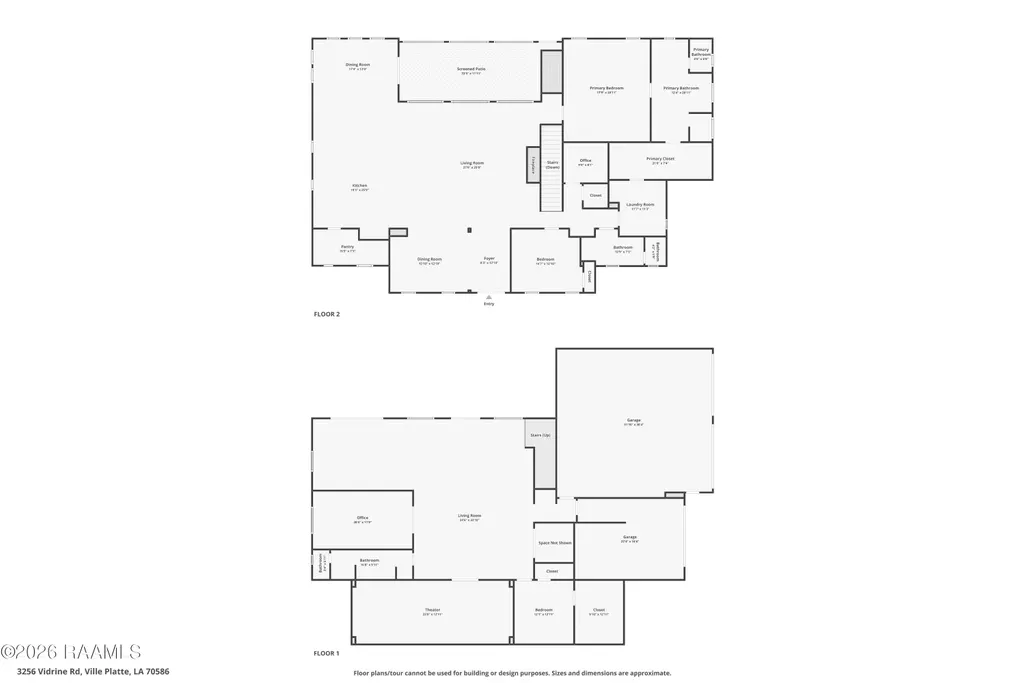
Welcome to this extraordinary 15.28-acre estate featuring a custom-built luxury residence where exceptional craftsmanship, timeless elegance, and thoughtful design come together seamlessly. Enter through impressive double iron doors into a home showcasing soaring ceilings, extensive crown molding, rich wood flooring, plantation shutters, custom ironwork, and remarkable architectural details throughout. Designed for entertaining on a grand scale, the open-concept living area flows effortlessly into a chef's kitchen featuring premium appliances, granite countertops, abundant custom cabinetry, an oversized island, pot filler, walk-in pantry, breakfast area, and formal dining space. Expansive living and gathering areas extend to the large, covered patio, creating the perfect indoor-outdoor lifestyle. The second level serves as a private retreat highlighted by an expansive primary suite with room for a sitting area, a boutique-style walk-in closet with custom built-ins and glass-front cabinetry, and a spa-inspired bath featuring a freestanding soaking tub, oversized designer-tiled shower, dual vanities, makeup station, custom cabinetry, and elegant chandelier lighting. Additional amenities include a guest bedroom, beautifully appointed guest bath, dedicated home office with custom built-ins, large laundry room with farmhouse sink and custom cabinetry, and a private residential elevator providing convenient access between floors--ideal for multigenerational living, accessibility needs, or aging in place. Every detail reflects superior quality and luxury, from the extensive millwork and built-ins to the carefully curated finishes throughout. Beyond the home's stunning interior, the estate unfolds into a spectacular outdoor sanctuary with sweeping views of the surrounding acreage and landscape. Expansive covered outdoor living spaces provide the perfect backdrop for entertaining, The gated privacy and impressive curb appeal create the feel of a private luxury retreat!
| Elementary School | Middle School | High School |
|---|---|---|
| Call School Board Elementary School | Call School Board Middle School | Call School Board High School |
| Price History | |
|---|---|
| 6/4/2026 | Listed $3,250,000 |
General Features
| Road Frontage Type | Parish Road,Paved,State Road |
|---|---|
| Heating | Central,Electric |
| Cooling | Multi Units,Central Air |
| Roof | Composition,Other |
| Appliances | Disposal,Gas Range,Microwave,Refrigerator,Gas Stove Con |
| Gas Y/N | Gas: Evangeline Gas |
| Patio/Porch Features | Covered,Enclosed,Open,Porch,Screened |
| Architectural Style | Traditional |
| Construction Materials | Brick Veneer,HardiPlank Type,Brick |
| Electric | Elec: CLECO |
| Stories Count | 2 |
| Property Subtype | Single Family Residence |
| Community Features | Acreage,Elevator |
| Accessibility | Handicap Acc |
| County | Evangeline |
| Property Type | Residential |
| Subdivision Name | None |
| Garage Y/N | true |
| Other Structures | Storage |
| Full Baths | 3 |
| Status | Active |
| Directions | Coming from Lafayette head N on I 49 towards Opelousas. Take exit 23 for US 167 N towards Ville Platte. Turn left onto US 167 N. In 18.4 miles home will be on the left. |
| City | Ville Platte |
| High School District | Evangeline Parish |
| MLS Area | Evangeline |
| Lot Size Square Feet | 665596.8 |
| Carport Y/N | false |
| Home Warranty Y/N | false |
| Property Condition | Resale |
| Living Area Units | Square Feet |
| Standard Status | Active |
| Middle/Junior School District | Evangeline Parish |
| Elementary School District | Evangeline Parish |
| Legal Description | 1 TRACT 1000-LOCATED IN NW1/4 SEC. 25 T4-1E,BEING TRACT 1A-2 PLAT OFSURVEY (1.607 ACRES) RURAL HOME IMP. 120000 (3256 VIDRINEROAD) 15 AGRI. #3-LOCATED IN NW1/4 SEC. 25 T4-1E BEING TRACT 1 A-1PLAT OF SURV |
Interior Features
| Interior Amenities | High Ceilings,Bookcases,Computer Nook,Crown Molding,Double Vanity,Dual Closets,Guest Suite,Kitchen Island,Separate Shower,Standalone Tub,Varied Ceiling Heights,Walk-in Pantry,Walk-In Closet(s),Granite Counters |
|---|---|
| Flooring | Carpet,Tile,Wood |
| Fireplace Features | 2 Fireplaces,Masonry,Outside,Wood Burning |
| Air Conditioning Y/N | true |
| Heating Y/N | true |
| Window Features | Window Treatments,Double Pane Windows |
| Fireplace Y/N | true |
| Laundry Features | Electric Dryer Hookup,Washer Hookup |
| Total Bedrooms | 4 |
| LivingAreaSource | Owner |
| Total Baths | 3 |
Exterior Features
| Exterior Amenities | Balcony,Lighting |
|---|---|
| Fencing | Full,Wood,Gate |
| Parking Features | Garage,Garage Faces Side,Open |
| Lot Features | 11 to 19.99 Acres,Back Yard Access,Corner Lot,Landscaped,Level |
| Total Parking | 3 |
| Lot Size Area | 15.28 |
| Foundation Details | Slab |
| Lot Dimensions | Irregular |
| Lot Size Acres | 15.28 |
| Other Equipment | Generator |
| Horse Y/N | true |
Amenities
- Foreclosure
- Views
- Short Sale
- New Construction
- Adult 55+
- Lease To Own
- No HOA Fees
- Furnished
- Primary On Main
- Air Conditioning
- Seller Finance
- Green
- Fixer Upper
- Horse
- Golf
- Fireplace
- Deck
- Garage
- Basement
- Pool
Property vs Single Family Average in 70586
Price

 The multiple listing information is provided by the Greater Baton Rouge Association of REALTORS®, Inc. multiple listing service from a copyrighted compilation of listings. The compilation of listings and each individual listing are ©2026 MLS. All Rights Reserved. The information provided is for clients' personal, non-commercial use and may not be used for any purpose other than to identify prospective properties clients may be interested in purchasing. All properties are subject to prior sale
 Copyright © 2026 New Orleans Metropolitan Association of REALTORS®, Inc. All Rights Reserved. The sharing of MLS database, or any portion thereof, with any unauthorized third party is strictly prohibited. Information contained on this site is believed to be reliable; yet, users of this web site are responsible for checking the accuracy, completeness, currency, or suitability of all information. Neither the New Orleans Metropolitan Association of REALTORS®, Inc. nor the Gulf South Real
 The data relating to real estate for sale on this website comes in part from the IDX Program of the REALTOR Association of Acadiana MLS. This IDX information is provided exclusively for consumer's personal, non-commercial use. It may not be used for any purpose other than to identify prospective properties consumers may be interested in purchasing. Data is deemed reliable but is not guaranteed accurate by the MLS.
Copyright © 2026 REALTOR® Association of Acadiana MLS. All rights rese
The data relating to real estate for sale on this website comes in part from the IDX Program of the REALTOR Association of Acadiana MLS. This IDX information is provided exclusively for consumer's personal, non-commercial use. It may not be used for any purpose other than to identify prospective properties consumers may be interested in purchasing. Data is deemed reliable but is not guaranteed accurate by the MLS.
Copyright © 2026 REALTOR® Association of Acadiana MLS. All rights rese
 MLS United® - All information deemed reliable but not guaranteed. All properties are subject to prior sale, change, or withdrawal. Neither listing broker(s) or information provider(s) shall be responsible for any typographical errors, misinformation, misprints and shall be held totally harmless. Listing(s) information is provided for consumer's personal, non-commercial use and may not be used for any purpose other than to identify prospective properties consumers may be interested in purchasing.
