



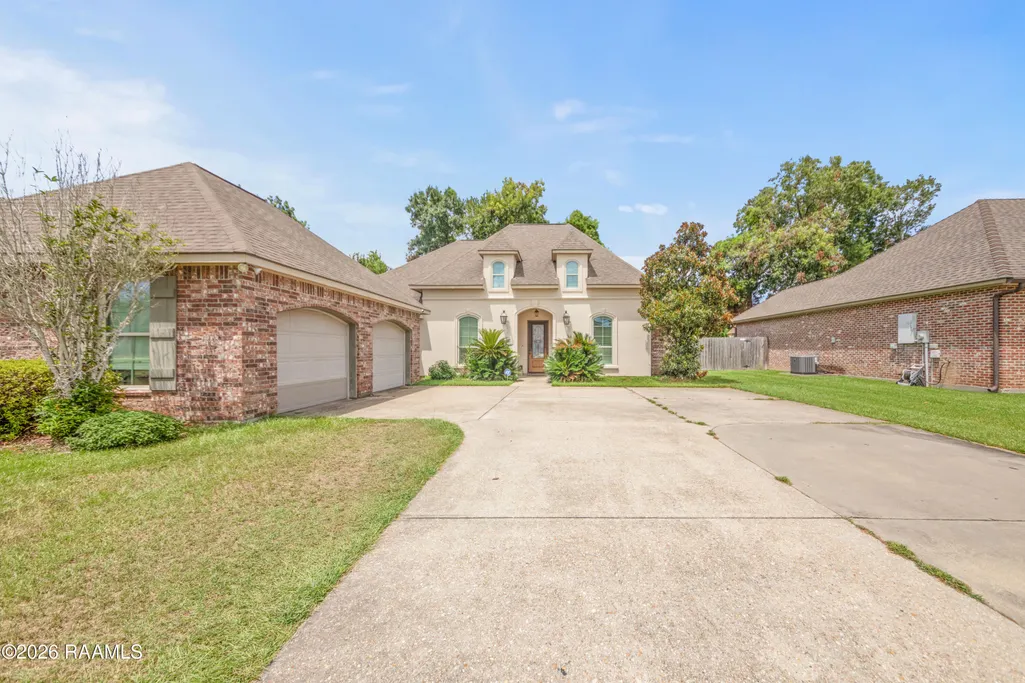
Address
122 Timberland Ridge Boulevard, Lafayette, LA
Price
$ 439,000
Property Attributes
- MLS#2600006253
- TypeSingle Family
- Listing Status Active
- ParishLafayette
- CityLafayette
- AreaD
- NeighborhoodBluffs The
- Zip70507
- StyleTraditional
- Year Built2013
- Price$ 439,000
- Bedrooms4
- Full Bathrooms3
- Half Bathrooms0
- Sqr Footage2610
- Lot Size0.32 Acres
Data Source:
REALTOR® Association of Acadiana (LBRMLS)
Property Description
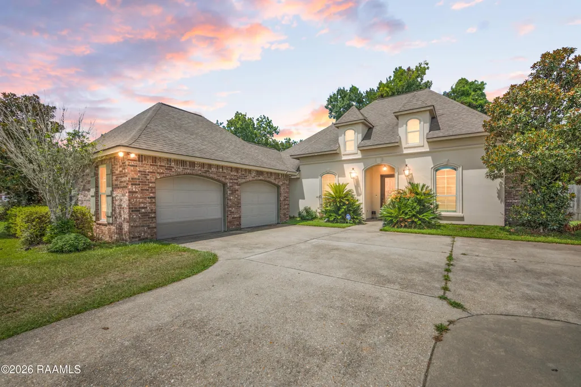
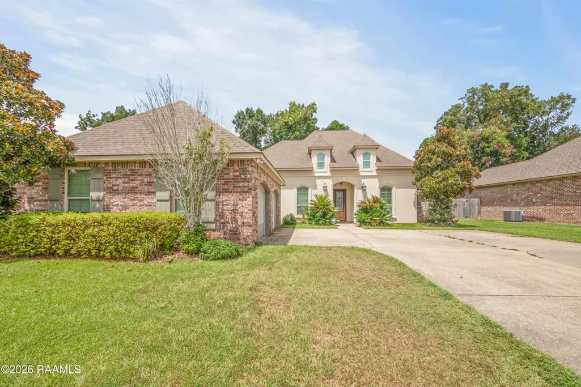
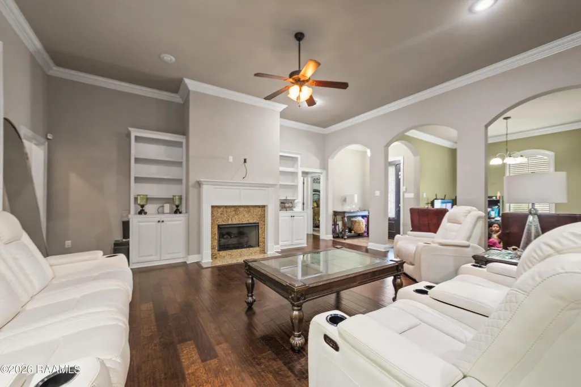
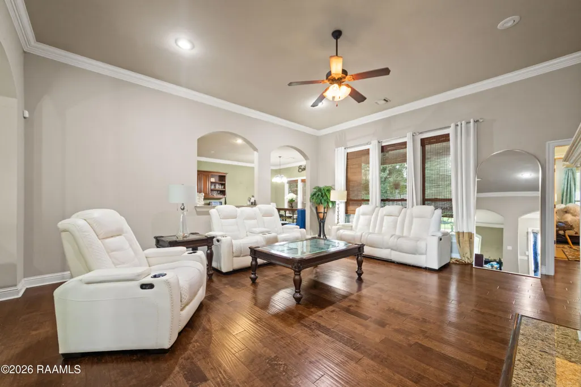
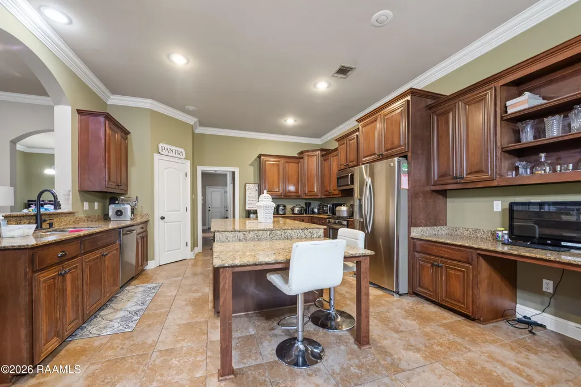
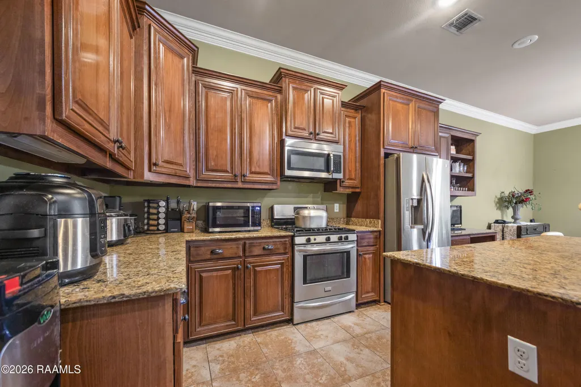
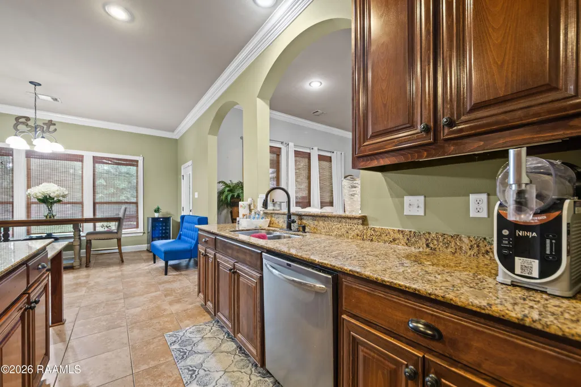
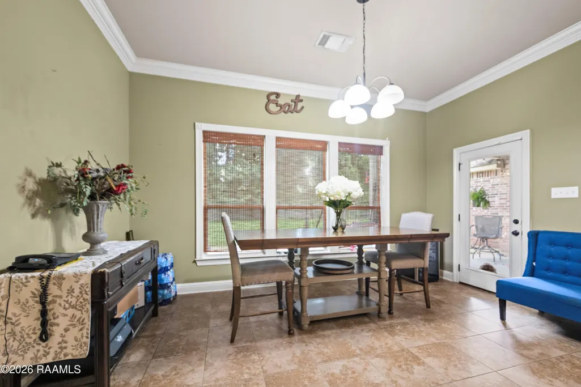
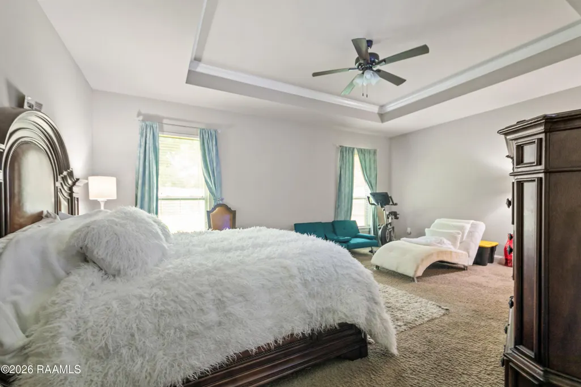
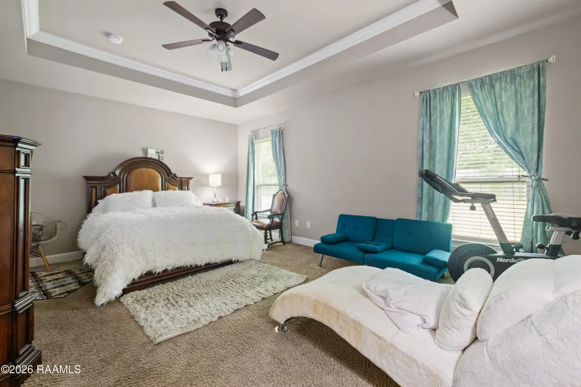
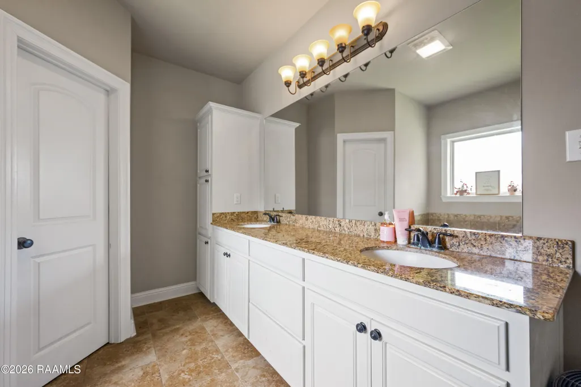
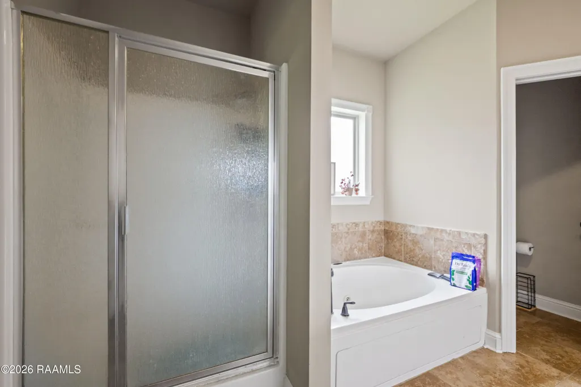
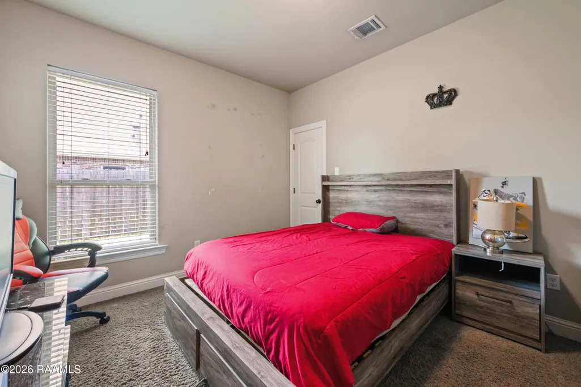
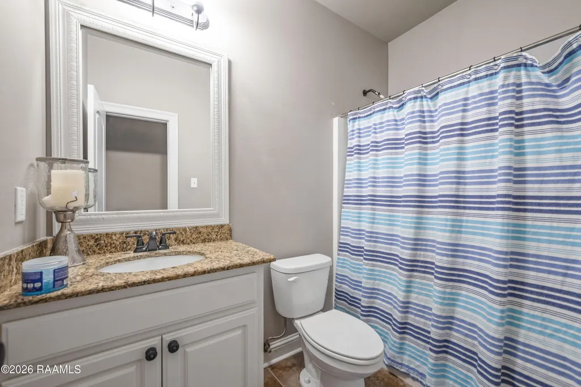
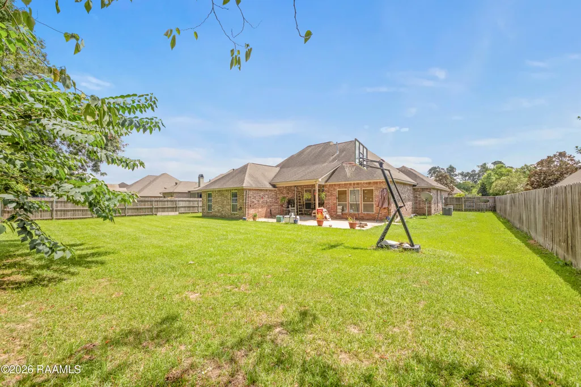
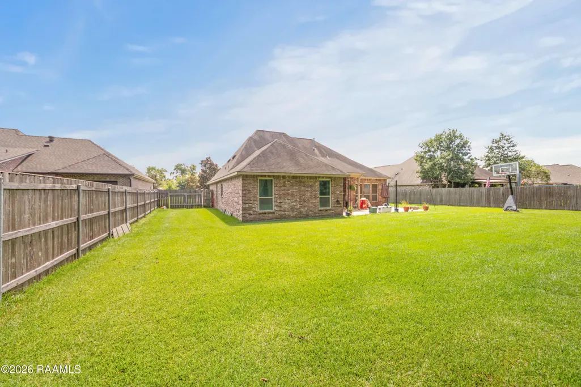
This stunning 4-bedroom, 3-bathroom home features a highly desirable open, split floor plan designed for effortless modern living. The heart of the home is an expansive living and dining area boasting varied ceiling heights and a magnificent wall of windows that floods the space with natural light. Ideal for both relaxation and entertaining, the living room is anchored by a cozy gas fireplace encased with a custom mantle, flanking cabinets, and built-in shelving, accented with designer lighting fixtures. The chef-inspired kitchen seamlessly combines style and functionality, offering granite countertops, stainless steel appliances, tons of storage, a spacious walk-in pantry, and elegant under-cabinet lighting. An oversized island provides convenient dine-in seating and opens to a charming breakfast nook for casual morning dining.The spacious primary suite features a sophisticated tray ceiling, a spa-like en suite bath that is fully equipped with a relaxing jetted tub, a separate custom shower, dual sinks, and a large walk-in closet. There are three more bedrooms and two full baths. The exterior of the property is just as impressive as the interior, featuring ambient outdoor lighting that beautifully accents the home's architectural features after dark. A large patio offers the perfect venue for outdoor dining and entertaining, overlooking a very spacious yard beautifully lined with mature trees for added privacy and a touch of nature. This charming home is situated in a country like neighborhood conveniently located near businesses, shopping, schools and restaurants, you won't want to miss it so make your appointment to see it soon!
| Elementary School | Middle School | High School |
|---|---|---|
| Evangeline Elementary School | Carencro Middle School | Carencro High School |
| Price History | |
|---|---|
| 7/8/2026 | Listed $479,000 |
| 8/14/2026 | 8$439,000 |
General Features
| Road Frontage Type | City Street,Paved |
|---|---|
| Sewer | Comm Sewer |
| Heating | Central,Natural Gas |
| Cooling | Central Air |
| Roof | Composition |
| Appliances | Dishwasher,Disposal,Gas Range,Microwave,Electric Stove Con |
| HOA Fee | 250 |
| Gas Y/N | Gas: Atmos |
| Association Fee Includes | Maintenance Grounds,Insurance |
| Patio/Porch Features | Covered,Open |
| Architectural Style | Traditional |
| Construction Materials | Brick Veneer,Stucco,Frame |
| Year Built | 2013 |
| Electric | Elec: SLEMCO |
| Stories Count | 1 |
| Property Subtype | Single Family Residence |
| Assoc Fee Paid Per | Annually |
| County | Lafayette |
| Property Type | Residential |
| HOA | true |
| Subdivision Name | Bluffs The |
| Garage Y/N | true |
| Full Baths | 3 |
| Status | Active |
| Directions | FROM I-49 TAKE CARENCRO EXIT, TAKE A RIGHT ONTO HECTOR CONNOLY ROAD. TAKE A RIGHT ON MOSS ST. NEIGHBORHOOD IS ON RIGHT. |
| City | Lafayette |
| High School District | Lafayette Parish |
| MLS Area | D |
| Lot Size Square Feet | 13939.2 |
| Carport Y/N | false |
| Home Warranty Y/N | false |
| Property Condition | Resale |
| Living Area Units | Square Feet |
| Standard Status | Active |
| Middle/Junior School District | Lafayette Parish |
| Elementary School District | Lafayette Parish |
| Legal Description | LOT 12 THE BLUFF'S(14,047 SQ FT)(.322 AC) |
Interior Features
| Interior Amenities | High Ceilings,Bookcases,Built-in Features,Crown Molding,Double Vanity,Kitchen Island,Separate Shower,Varied Ceiling Heights,Walk-In Closet(s),Granite Counters |
|---|---|
| Flooring | Carpet,Tile,Wood |
| Fireplace Features | 1 Fireplace,Gas Log,Ventless |
| Air Conditioning Y/N | true |
| Heating Y/N | true |
| Window Features | Double Pane Windows |
| Fireplace Y/N | true |
| Laundry Features | Electric Dryer Hookup,Washer Hookup |
| Total Bedrooms | 4 |
| LivingAreaSource | Appraiser |
| Total Baths | 3 |
Exterior Features
| Exterior Amenities | Other,Lighting |
|---|---|
| Fencing | Wood |
| Parking Features | Garage |
| Lot Features | 0 to 0.5 Acres,Landscaped,Level |
| Total Parking | 2 |
| Lot Size Area | 13939.2 |
| Foundation Details | Slab |
| Lot Dimensions | 90 x 155 x 90 x 156 |
| Lot Size Acres | 0.32 |
| Horse Y/N | false |
Amenities
- Foreclosure
- Views
- Short Sale
- New Construction
- Adult 55+
- Lease To Own
- No HOA Fees
- Furnished
- Primary On Main
- Air Conditioning
- Seller Finance
- Green
- Fixer Upper
- Horse
- Golf
- Fireplace
- Deck
- Garage
- Basement
- Pool
Property vs Single Family Average in 70507
Price
Year Built
In The Neighborhood
New Construction
St Francisville
$ 864,000
- Type
- Single Family
- Size
- 3,323 SqFt
- Rooms
- 5 Beds + 3 Baths

 The multiple listing information is provided by the Greater Baton Rouge Association of REALTORS®, Inc. multiple listing service from a copyrighted compilation of listings. The compilation of listings and each individual listing are ©2026 MLS. All Rights Reserved. The information provided is for clients' personal, non-commercial use and may not be used for any purpose other than to identify prospective properties clients may be interested in purchasing. All properties are subject to prior sale
 Copyright © 2026 New Orleans Metropolitan Association of REALTORS®, Inc. All Rights Reserved. The sharing of MLS database, or any portion thereof, with any unauthorized third party is strictly prohibited. Information contained on this site is believed to be reliable; yet, users of this web site are responsible for checking the accuracy, completeness, currency, or suitability of all information. Neither the New Orleans Metropolitan Association of REALTORS®, Inc. nor the Gulf South Real
 The data relating to real estate for sale on this website comes in part from the IDX Program of the REALTOR Association of Acadiana MLS. This IDX information is provided exclusively for consumer's personal, non-commercial use. It may not be used for any purpose other than to identify prospective properties consumers may be interested in purchasing. Data is deemed reliable but is not guaranteed accurate by the MLS.
Copyright © 2026 REALTOR® Association of Acadiana MLS. All rights rese
The data relating to real estate for sale on this website comes in part from the IDX Program of the REALTOR Association of Acadiana MLS. This IDX information is provided exclusively for consumer's personal, non-commercial use. It may not be used for any purpose other than to identify prospective properties consumers may be interested in purchasing. Data is deemed reliable but is not guaranteed accurate by the MLS.
Copyright © 2026 REALTOR® Association of Acadiana MLS. All rights rese
 MLS United® - All information deemed reliable but not guaranteed. All properties are subject to prior sale, change, or withdrawal. Neither listing broker(s) or information provider(s) shall be responsible for any typographical errors, misinformation, misprints and shall be held totally harmless. Listing(s) information is provided for consumer's personal, non-commercial use and may not be used for any purpose other than to identify prospective properties consumers may be interested in purchasing.
