
Price Reduction - Waterfront - Primary on Main

Address
120 Covington Way, Madison, MS
Price
$ 899,000
Property Attributes
- MLS#4153948
- TypeSingle Family
- Listing Status Active
- ParishMadison
- CityMadison
- NeighborhoodReunion
- Zip39110
- StyleContemporary Other
- Year Built2019
- Taxes$ 4815
- Price$ 899,000
- Bedrooms4
- Full Bathrooms3
- Half Bathrooms1
- Sqr Footage3227
- Lot Size0.29 Acres
Data Source:
MLS United
Property Description
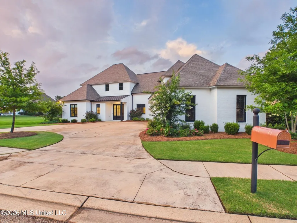
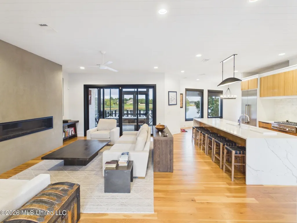
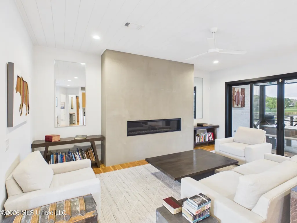
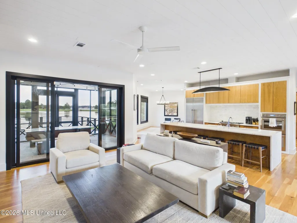
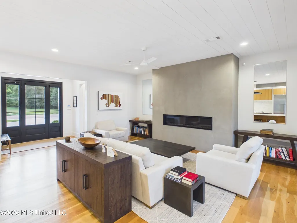
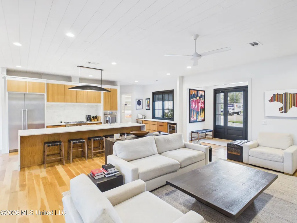
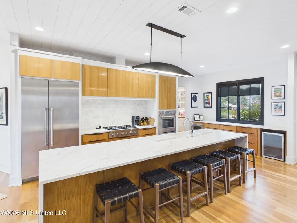
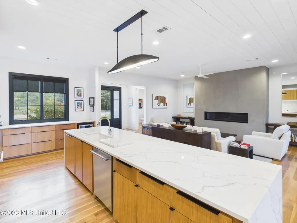
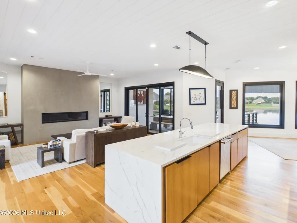
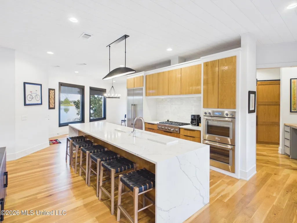
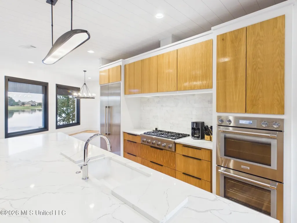
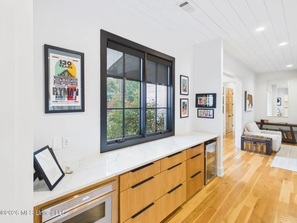
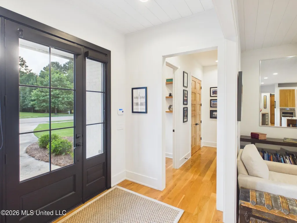
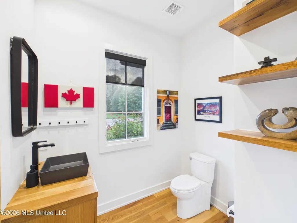
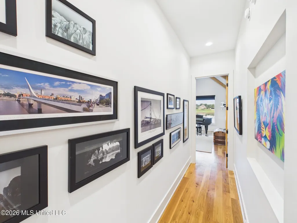
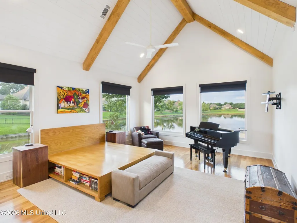
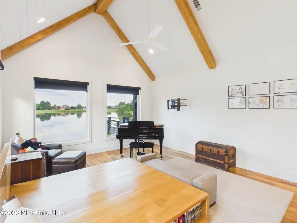
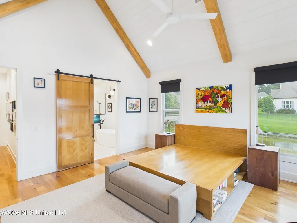
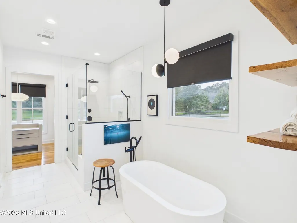
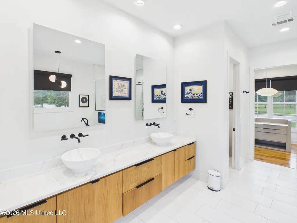
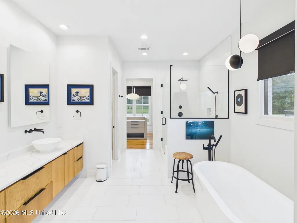
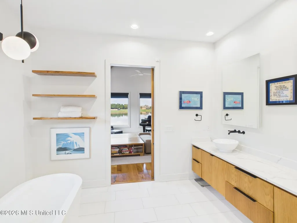
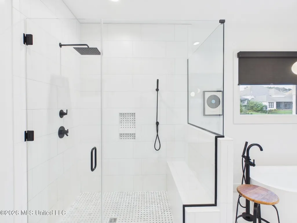
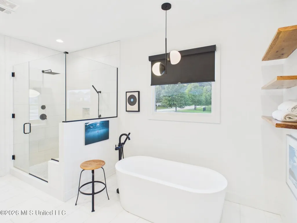
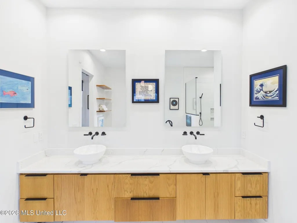
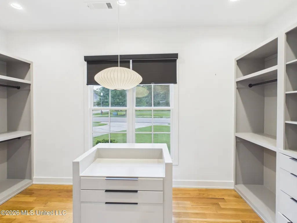
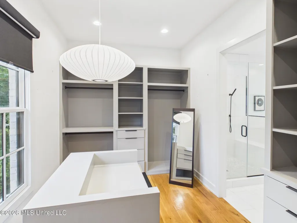
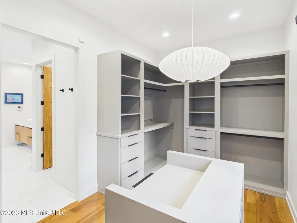
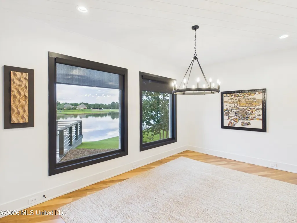
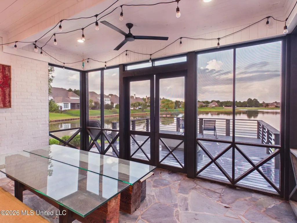
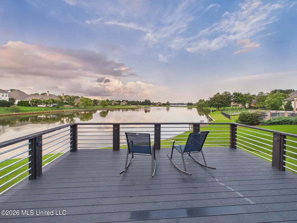
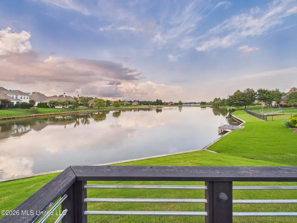
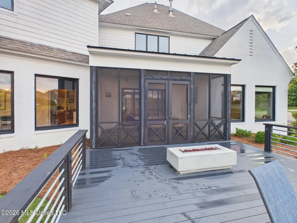
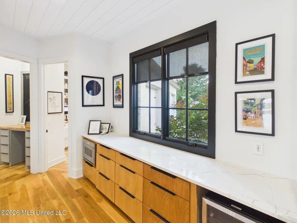
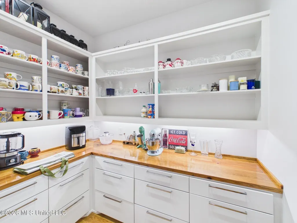
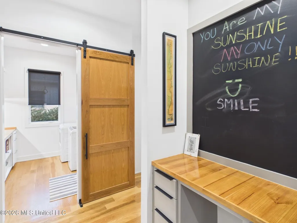
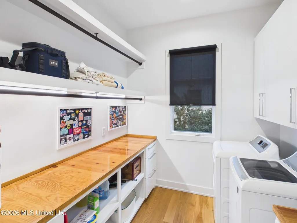
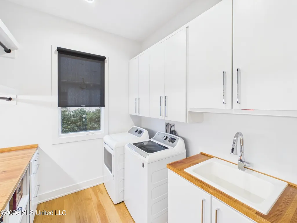
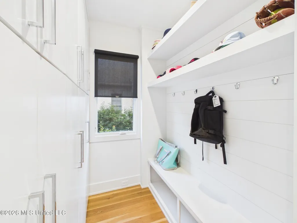
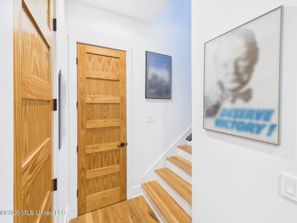
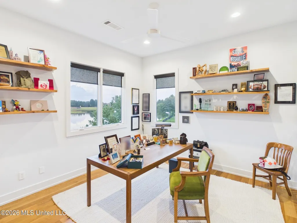
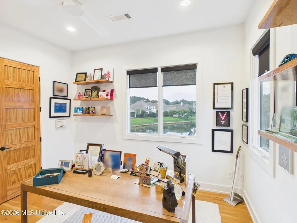
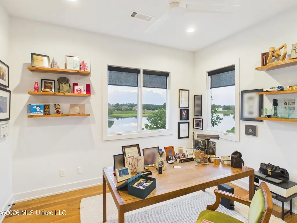
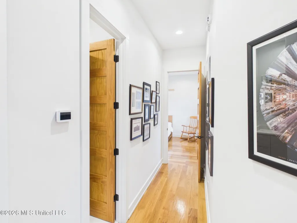
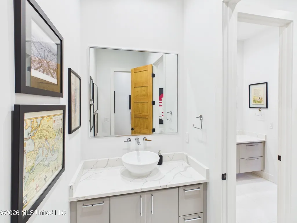
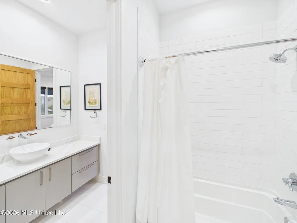
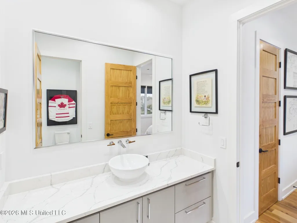
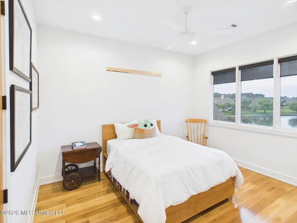
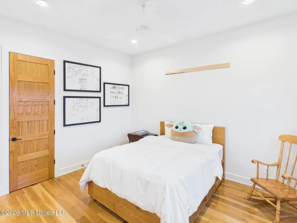
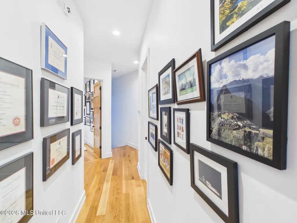
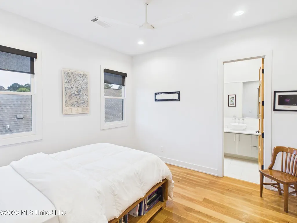
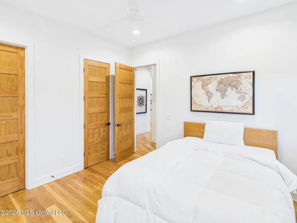
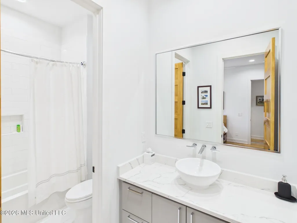
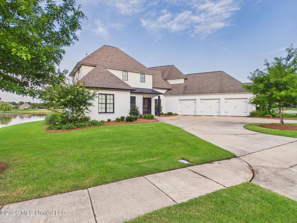
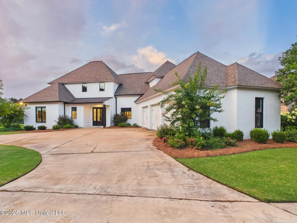
ON THE WATER in REUNION with one of the longest, unobstructed lake views in Madison! A posh, custom-built 4 bedroom, 3.5 bathroom home that lives and entertains like metropolitan oasis! With its very modern, sleek design elements, oak cabinetry & Thermador appliances, it is clear only the finest finishes and furnishing were chosen. Just off the living area downstairs is a screen porch with stone floors that opens up to Trek deck with expansive views of the lake! Down a private hall is the Primary bedroom suite with vaulted ceilings and huge windows that bring in the most stunning morning light. The bathroom is spacious with soaking tub, separate shower, toilet room and walk in closet! Upstairs on the opposite side of of theme are 3 more bedrooms - 2 of which have incredible views of the lake! Large closets, walk-in attic and storage everywhere in this home! Plus, a powder room, huge pantry, laundry room, locker area, dry bar and so much more! Neighborhood green space on 3 sides make this property a park like feel!
| Elementary School | Middle School | High School |
|---|---|---|
| Madison Station Elementary School | Madison Middle School | Madison Central High School |
| Price History | |
|---|---|
| 6/25/2026 | Listed $919,000 |
| 9/11/2026 | 2$899,000 |
General Features
| Property Subtype | Single Family Residence |
|---|---|
| Tax Year | 2025 |
| County | Madison |
| Property Type | Residential |
| HOA | true |
| Subdivision Name | Reunion |
| Status | Active |
| City | Madison |
| Lot Size Units | Acres |
| Lot Size Square Feet | 12632.4 |
| Standard Status | Active |
| Heating | Ceiling,Central,Fireplace(s),Natural Gas |
| Garage Spaces | 3 |
| Architectural Style | Contemporary,Other |
| Security Features | Gated Community,Smoke Detector(s) |
| Construction Materials | Brick,HardiPlank Type |
| Year Built | 2019 |
| New Construction | false |
| Attached Garage | false |
| High School | Madison Central |
| Elementary School | Madison Station |
| Middle/Junior High School | Madison |
| Property Condition | Move In Ready |
| Sewer | Public Sewer |
| Assoc Fee Paid Per | Annually |
| Patio/Porch Features | Deck,Stone/Tile |
| Community Features | Boating,Clubhouse,Curbs,Fishing,Gated,Hiking/Walking Trails,Lake,Park,Playground,Pool,Sidewalks,Street Lights,Tennis Court(s) |
| Virtual Tour | https://www.propertypanorama.com/120-Covington-Way-Madison-MS-39110--4153948/unbranded |
| Structure Type | House |
| Association Fee Includes | Maintenance Grounds,Management,Security |
| Levels | Two |
| Utilities | Electricity Connected,Natural Gas Connected,Sewer Connected,Water Connected,Fiber to the House,Underground Utilities |
| Cooling | Ceiling Fan(s),Gas |
| Waterfront Features | Lake Front,Waterfront |
| Roof | Architectural Shingles,Metal |
Interior Features
| Total Baths | 4 |
|---|---|
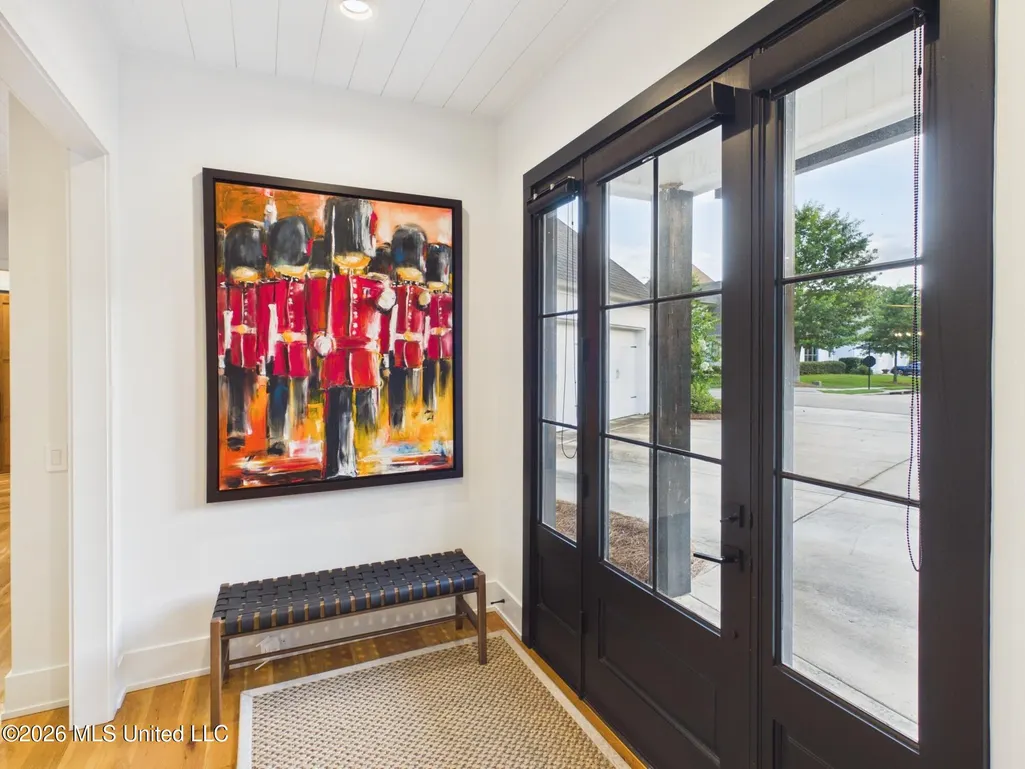
| Interior Amenities | Ceiling Fan(s),Entrance Foyer,High Ceilings,High Speed Internet,Kitchen Island,Open Floorplan,Pantry,Primary Downstairs,Vaulted Ceiling(s),Double Vanity |
| Flooring | Ceramic Tile,Wood |
| Heating Y/N | true |
| Laundry Features | Laundry Room,Main Level |
| Fireplace Features | Great Room |
| Window Features | Double Pane Windows,ENERGY STAR Qualified Windows |
| Air Conditioning Y/N | true |
| Fireplace Y/N | true |
Exterior Features
| Lot Size Area | 0.29 |
|---|---|
| Lot Size Acres | 0.29 |
| Parking Features | Circular Driveway,Garage Door Opener,Garage Faces Front,Concrete |
| Lot Features | Corner Lot,Landscaped,Near Golf Course,Views |
| Water Source | Public |
| Building Area Total | 3227 |
| Waterfront Y/N | true |
| Exterior Amenities | Fire Pit,Landscaping Lights,Rain Gutters |
| Fencing | None |
Amenities
- Foreclosure
- Views
- Short Sale
- New Construction
- Adult 55+
- Lease To Own
- No HOA Fees
- Furnished
- Primary On Main
- Air Conditioning
- Seller Finance
- Green
- Fixer Upper
- Horse
- Golf
- Fireplace
- Deck
- Garage
- Basement
- Pool
Property vs Single Family Average in 39110
Price
Taxes
Year Built

 The multiple listing information is provided by the Greater Baton Rouge Association of REALTORS®, Inc. multiple listing service from a copyrighted compilation of listings. The compilation of listings and each individual listing are ©2026 MLS. All Rights Reserved. The information provided is for clients' personal, non-commercial use and may not be used for any purpose other than to identify prospective properties clients may be interested in purchasing. All properties are subject to prior sale
 Copyright © 2026 New Orleans Metropolitan Association of REALTORS®, Inc. All Rights Reserved. The sharing of MLS database, or any portion thereof, with any unauthorized third party is strictly prohibited. Information contained on this site is believed to be reliable; yet, users of this web site are responsible for checking the accuracy, completeness, currency, or suitability of all information. Neither the New Orleans Metropolitan Association of REALTORS®, Inc. nor the Gulf South Real
 The data relating to real estate for sale on this website comes in part from the IDX Program of the REALTOR Association of Acadiana MLS. This IDX information is provided exclusively for consumer's personal, non-commercial use. It may not be used for any purpose other than to identify prospective properties consumers may be interested in purchasing. Data is deemed reliable but is not guaranteed accurate by the MLS.
Copyright © 2026 REALTOR® Association of Acadiana MLS. All rights rese
The data relating to real estate for sale on this website comes in part from the IDX Program of the REALTOR Association of Acadiana MLS. This IDX information is provided exclusively for consumer's personal, non-commercial use. It may not be used for any purpose other than to identify prospective properties consumers may be interested in purchasing. Data is deemed reliable but is not guaranteed accurate by the MLS.
Copyright © 2026 REALTOR® Association of Acadiana MLS. All rights rese
 MLS United® - All information deemed reliable but not guaranteed. All properties are subject to prior sale, change, or withdrawal. Neither listing broker(s) or information provider(s) shall be responsible for any typographical errors, misinformation, misprints and shall be held totally harmless. Listing(s) information is provided for consumer's personal, non-commercial use and may not be used for any purpose other than to identify prospective properties consumers may be interested in purchasing.
