
Waterfront - Golf Course - Primary on Main















Address
1401 Seacliffe Drive, Gautier, MS
Price
$ 1,500,000
Property Attributes
- MLS#4159289
- TypeSingle Family
- Listing Status Active
- ParishJackson
- CityGautier
- NeighborhoodSeacliffe
- Zip39553
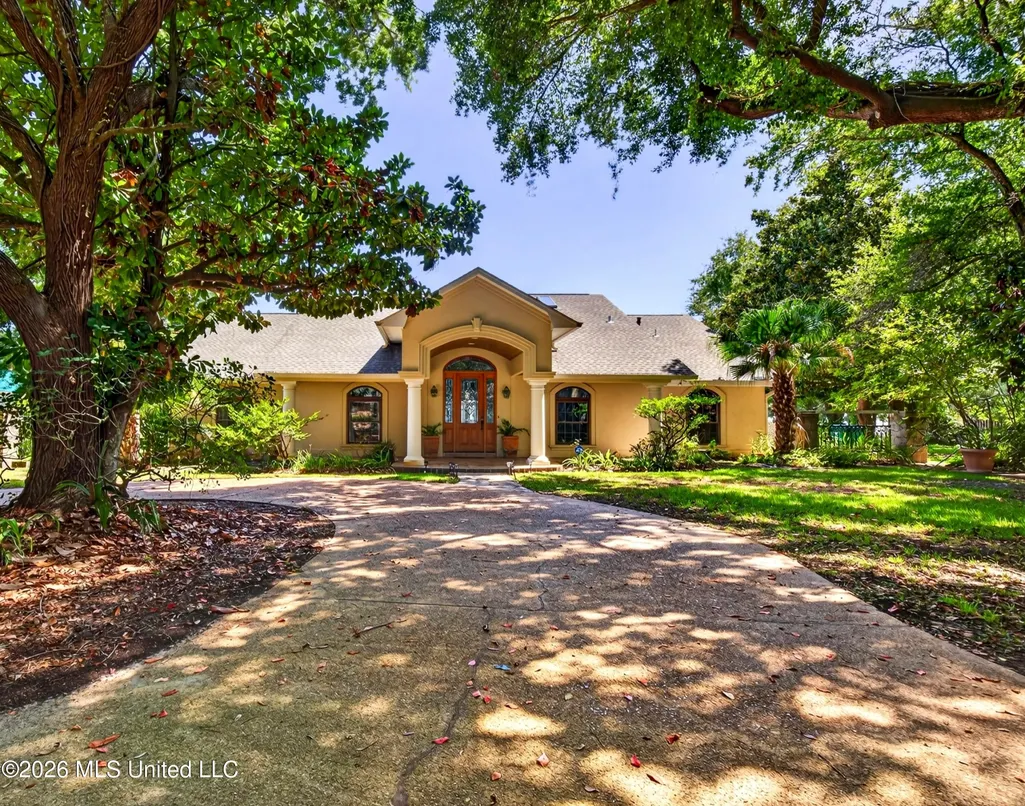
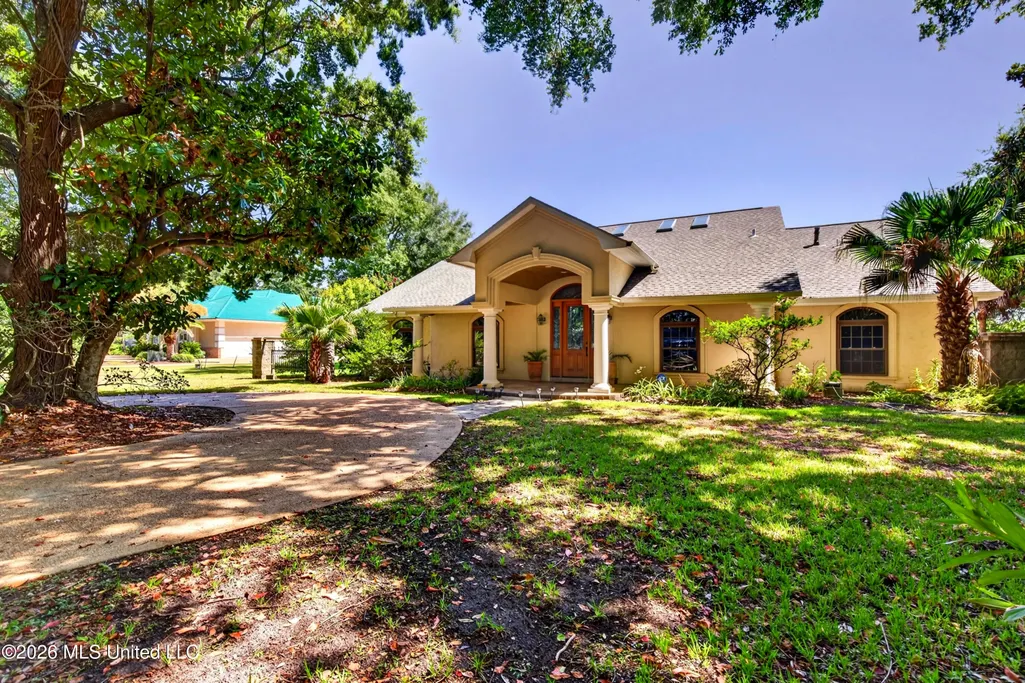
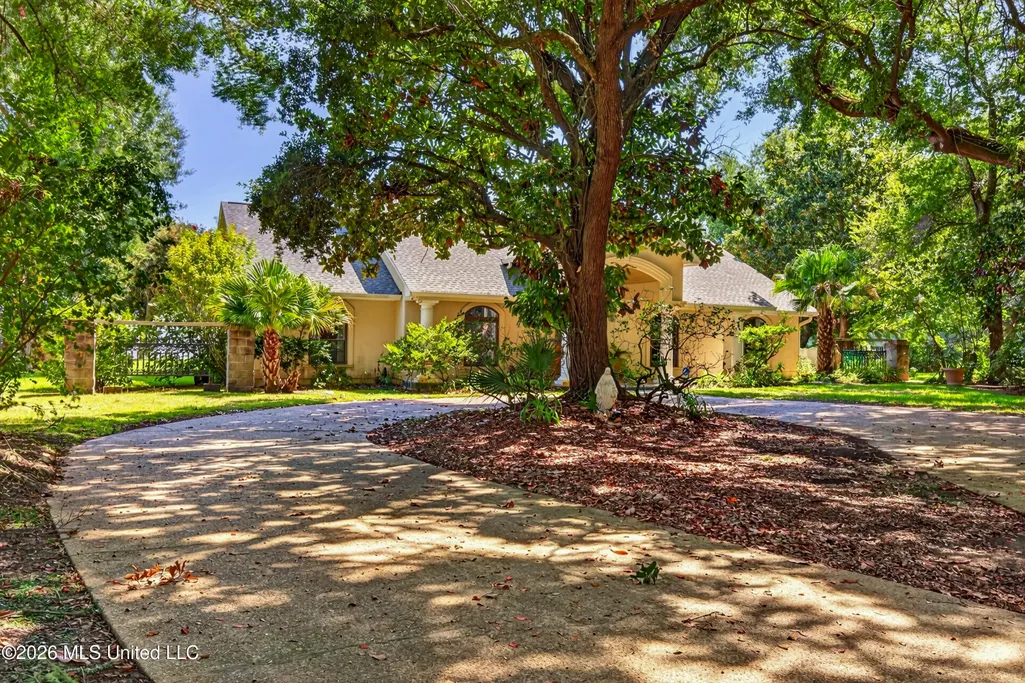
- StyleMediterranean/Spanish Ranch Traditional
- Year Built1978
- Taxes$ 2901
- Price$ 1,500,000
- Bedrooms6
- Full Bathrooms4
- Half Bathrooms1
- Sqr Footage3759
- Lot Size2.5 Acres
Data Source:
MLS United
Property Description
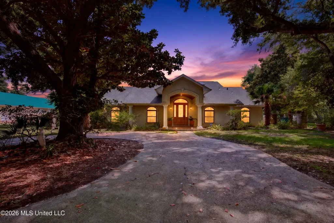
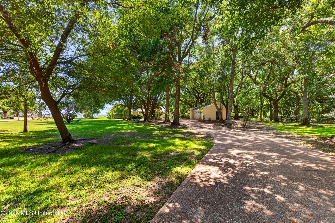
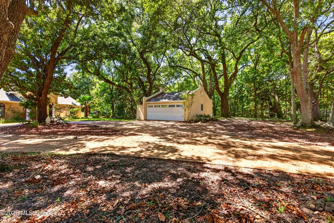
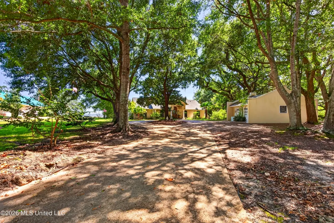
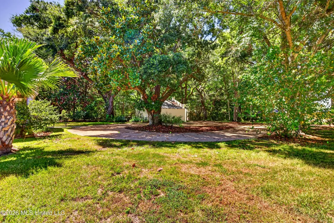
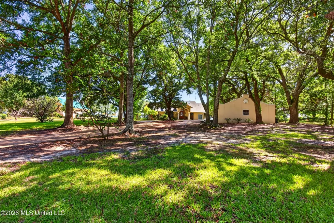
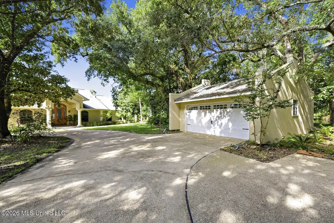
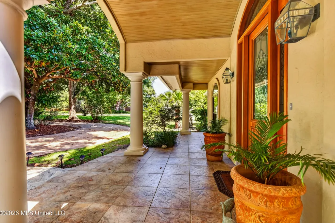
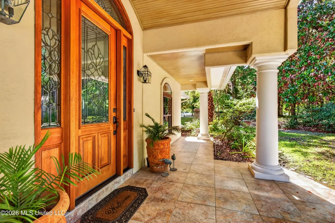
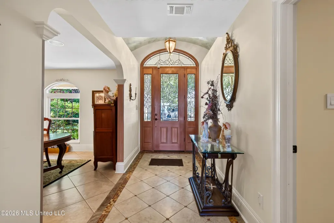
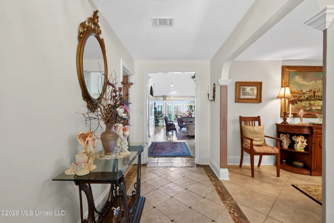
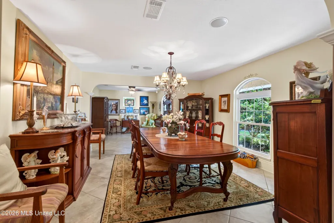
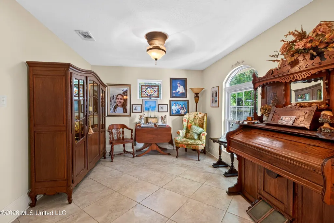
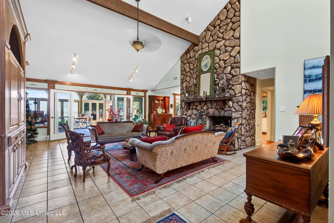
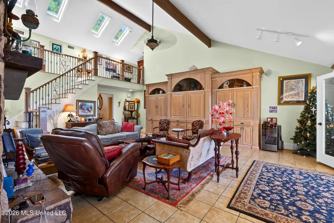
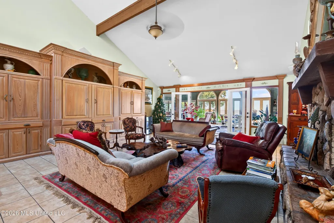
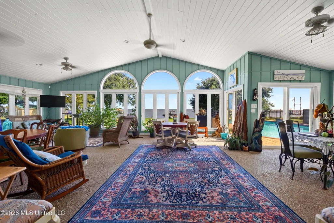
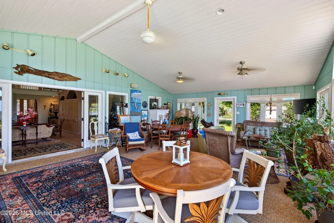
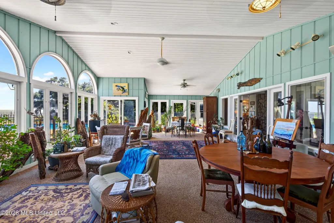
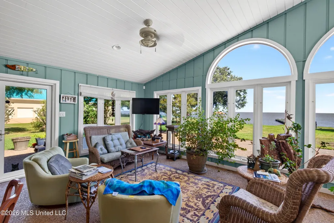
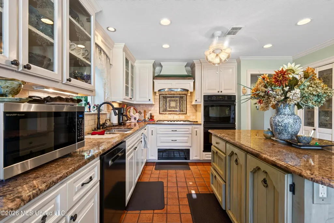
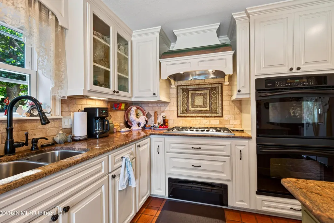
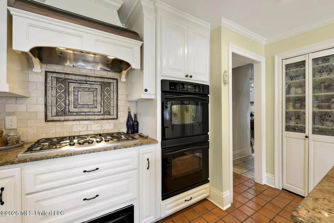
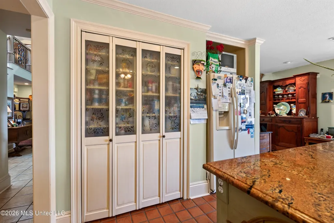
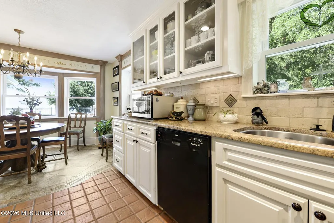
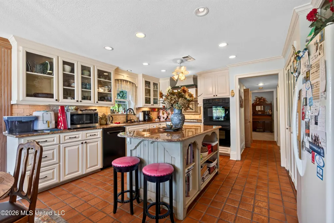
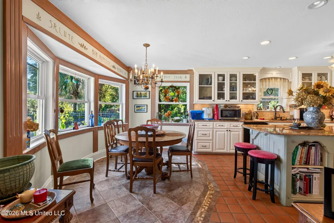
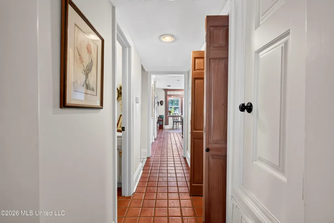
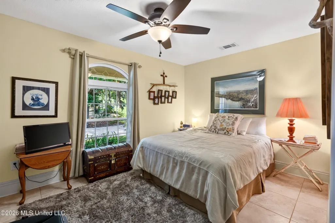
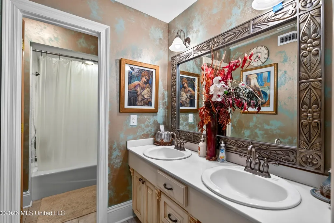
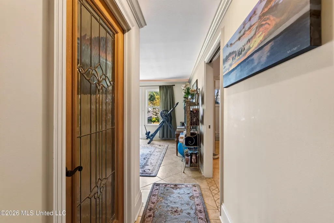
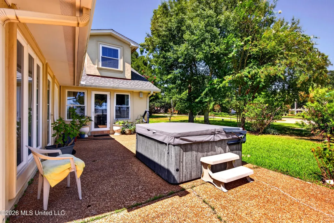
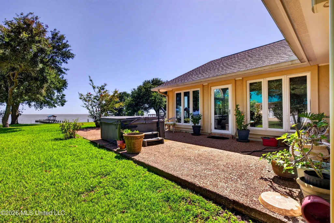
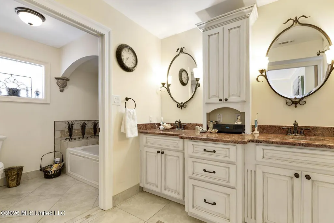
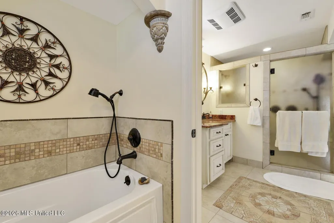
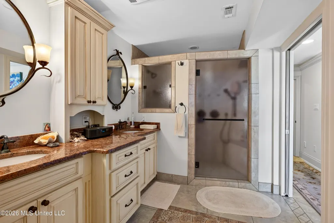
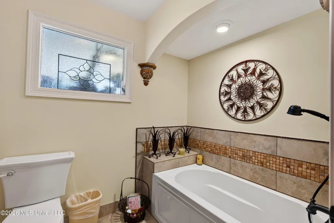
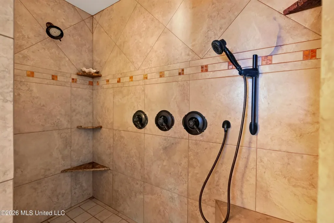
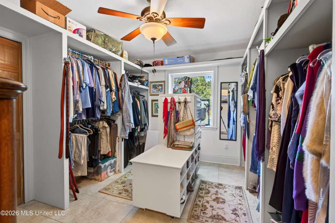
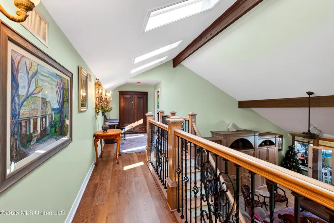
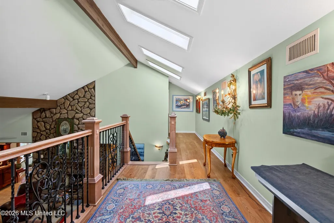
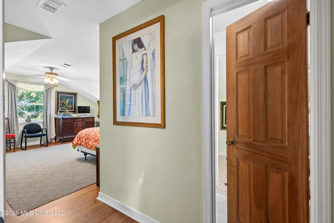
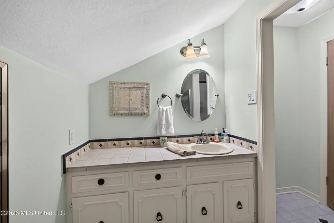
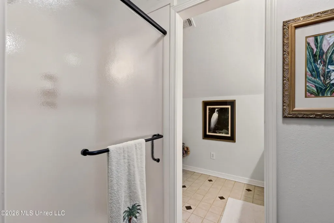
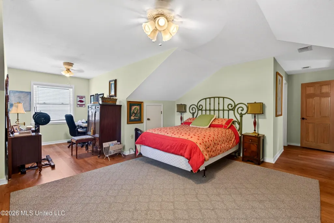
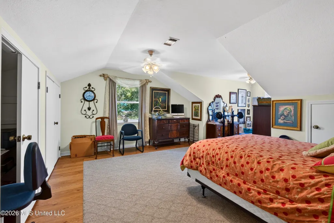
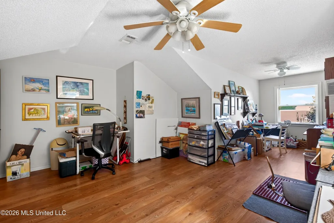
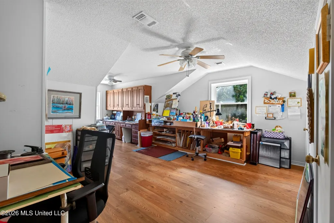
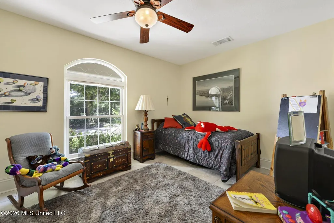
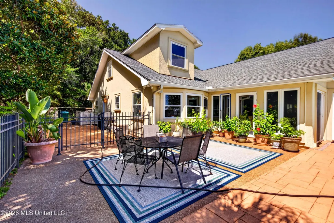
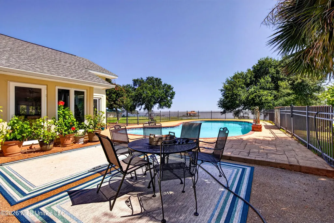
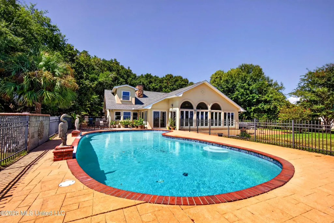
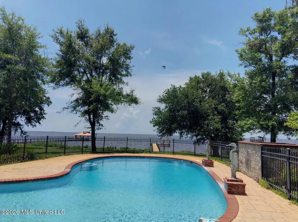
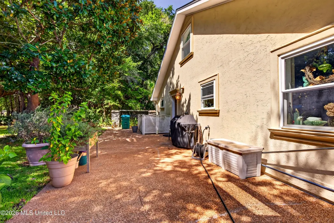
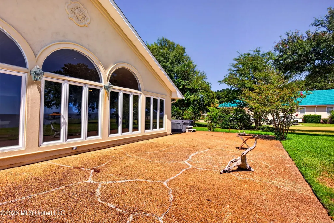
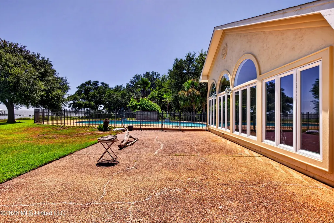
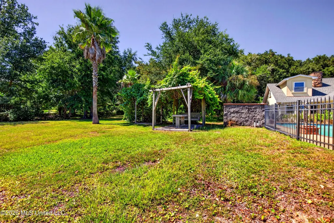
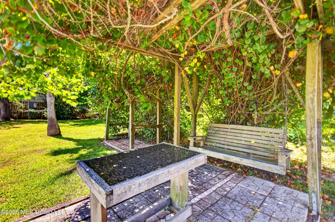
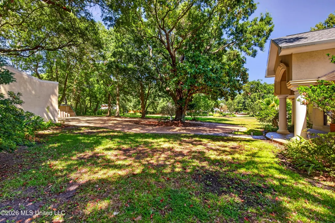
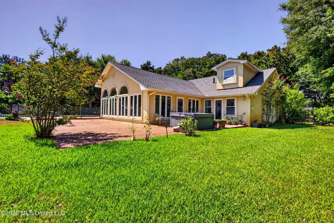
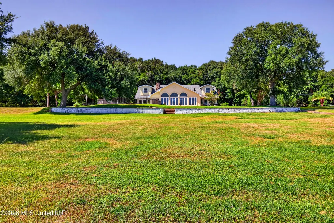
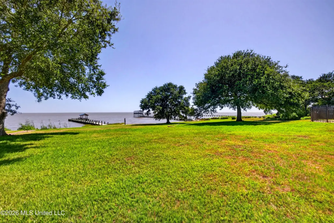
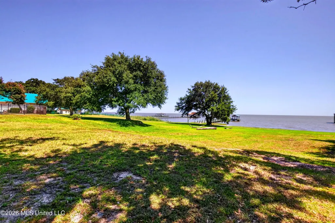
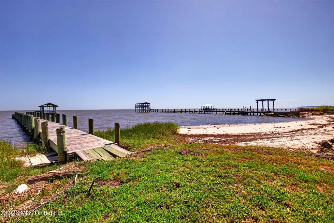
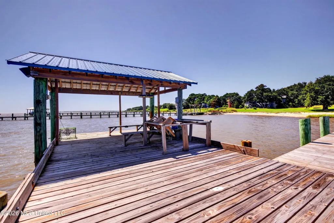
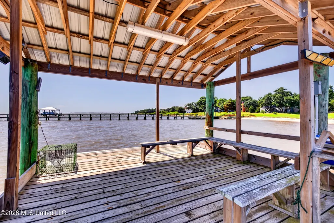
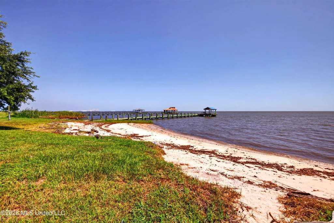
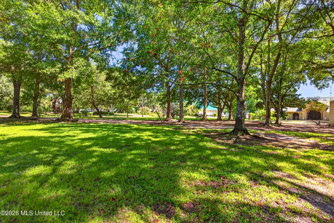
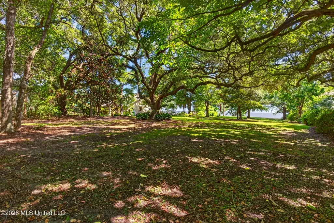
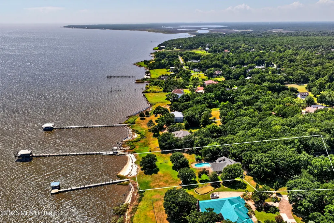
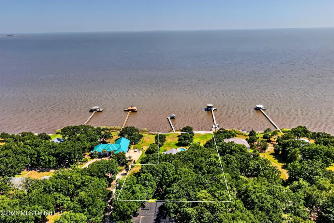
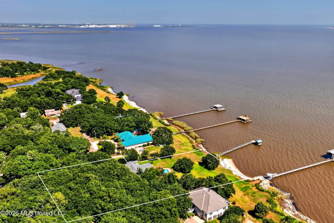
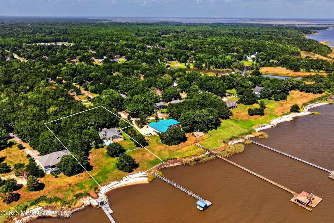
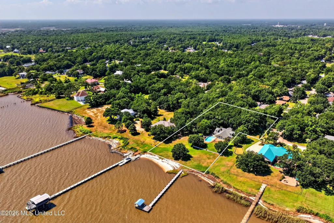
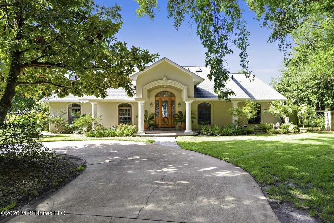
Welcome to 1401 Seacliffe Drive—a remarkable waterfront estate situated on approximately 2.5 private acres in Gautier. Originally built in 1978 and extensively remodeled in 2008, this spacious residence offers six bedrooms, three-and-a-half bathrooms and a thoughtfully designed layout with the primary suite conveniently located on the main level. Designed for both relaxed coastal living and memorable entertaining, the property features a 20' x 40' inground swimming pool, a detached two-car garage with workshop space and expansive grounds offering exceptional privacy. Enjoy your own private sandy beachfront and a dock capable of accommodating up to three boats—providing direct access to the water just beyond your backyard. With generous indoor living spaces, abundant outdoor amenities and a setting that feels like a private retreat, this distinctive estate offers an extraordinary opportunity to experience waterfront living on the Mississippi Gulf Coast. Schedule your private showing and discover everything this exceptional property has to offer.
| Price History | |
|---|---|
| 8/15/2026 | Listed $1,500,000 |
General Features
| Property Subtype | Single Family Residence |
|---|---|
| Tax Year | 2025 |
| County | Jackson |
| Property Type | Residential |
| Subdivision Name | Seacliffe |
| Status | Active |
| City | Gautier |
| Lot Size Units | Acres |
| Lot Size Square Feet | 108900 |
| Standard Status | Active |
| Heating | Central,Electric,ENERGY STAR/ACCA RSI Qualified Installation,Fireplace(s),Heat Pump |
| Garage Spaces | 2 |
| Architectural Style | Mediterranean/Spanish,Ranch,Traditional |
| Security Features | Carbon Monoxide Detector(s),Fire Alarm,Fire Sprinkler System,Secured Garage/Parking,Security Lights,Security Service,Security System,Security System Leased,Smoke Detector(s) |
| Construction Materials | Stucco,Plaster |
| Year Built | 1978 |
| New Construction | false |
| Attached Garage | false |
| Other Structures | Garage(s),Gazebo,Workshop |
| Property Condition | Move In Ready |
| Sewer | Public Sewer |
| Patio/Porch Features | Front Porch,Patio |
| Community Features | Biking Trails,Boating,Fishing,Golf,Hiking/Walking Trails,Marina,Near Entertainment,Park,Playground,Pool,Restaurant,Senior Community,Sports Fields,Stable(s),Street Lights,Tennis Court(s) |
| Structure Type | House |
| Levels | One and One Half |
| Utilities | Cable Available,Electricity Connected,Natural Gas Connected,Propane Connected,Sewer Connected,Water Connected |
| Cooling | Ceiling Fan(s),Central Air,Electric,Gas,Zoned,Multi Units |
| Waterfront Features | Beach Access,Beach Front,Boat Dock,Boat Launch,Bulkhead,Gulf Access,Gulf Front,Ocean Access,Ocean Front,River Access,View,Waterfront |
| Pool Features | ENERGY STAR Qualified pool pump,Equipment,Fenced,Filtered,Gunite,Hot Tub,In Ground,Outdoor Pool,Pool Sweep,Tile |
| Roof | Architectural Shingles,Composition |
Interior Features
| Total Baths | 5 |
|---|---|
| Interior Amenities | Bar,Beamed Ceilings,Bookcases,Built-in Features,Cathedral Ceiling(s),Ceiling Fan(s),Central Vacuum,Crown Molding,Double Vanity,Dry Bar,Eat-in Kitchen,Entrance Foyer,Granite Counters,High Ceilings,High Speed Internet,His and Hers Closets,Kitchen Island,Natural Woodwork,Pantry,Primary Downstairs,Recessed Lighting,Soaking Tub,Sound System,Stone Counters,Storage,Track Lighting,Vaulted Ceiling(s),Walk-In Closet(s),Wet Bar,Wired for Sound,Breakfast Bar |
| Flooring | Carpet,Ceramic Tile,Hardwood,Laminate,Pavers,Simulated Wood,Stone,Tile,Wood,Other |
| Heating Y/N | true |
| Laundry Features | Electric Dryer Hookup,Inside,Laundry Room,Lower Level,Main Level,Sink,Washer Hookup |
| Fireplace Features | Decorative,Den,EPA Qualified Fireplace,Factory Built,Gas Log,Gas Starter,Great Room,Hearth,Living Room,Masonry,Propane,Raised Hearth,Stone,Wood Burning |
| Window Features | Low-Emissivity Windows,Bay Window(s),Double Pane Windows,Drapes,Insulated Windows,Metal,Roll Out,Screens,Skylight(s),Storm Window(s),Window Coverings,Window Treatments |
| Air Conditioning Y/N | true |
| Fireplace Y/N | true |
Exterior Features
| Lot Size Area | 2.5 |
|---|---|
| Lot Size Acres | 2.5 |
| Parking Features | Circular Driveway,Driveway,Garage Door Opener,Lighted,RV Access/Parking,Storage,Direct Access,Concrete,Paved |
| Lot Features | Cleared,Front Yard,Landscaped,Near Beach,Near Golf Course,Sprinklers In Front,Sprinklers In Rear,Subdivided,Views,Wooded |
| Water Source | Public,Well |
| Building Area Total | 3759 |
| Waterfront Y/N | true |
| Exterior Amenities | Boat Slip,Dock,Landscaping Lights,Lighting,Outdoor Shower,Private Yard,Rain Gutters,Uncovered Courtyard |
| Other Equipment | Intercom |
| Fencing | Back Yard,Chain Link,Gate,Other |
Amenities
- Foreclosure
- Views
- Short Sale
- New Construction
- Adult 55+
- Lease To Own
- No HOA Fees
- Furnished
- Primary On Main
- Air Conditioning
- Seller Finance
- Green
- Fixer Upper
- Horse
- Golf
- Fireplace
- Deck
- Garage
- Basement
- Pool
Property vs Single Family Average in 39553
Price
Taxes
Year Built

 The multiple listing information is provided by the Greater Baton Rouge Association of REALTORS®, Inc. multiple listing service from a copyrighted compilation of listings. The compilation of listings and each individual listing are ©2026 MLS. All Rights Reserved. The information provided is for clients' personal, non-commercial use and may not be used for any purpose other than to identify prospective properties clients may be interested in purchasing. All properties are subject to prior sale
 Copyright © 2026 New Orleans Metropolitan Association of REALTORS®, Inc. All Rights Reserved. The sharing of MLS database, or any portion thereof, with any unauthorized third party is strictly prohibited. Information contained on this site is believed to be reliable; yet, users of this web site are responsible for checking the accuracy, completeness, currency, or suitability of all information. Neither the New Orleans Metropolitan Association of REALTORS®, Inc. nor the Gulf South Real
 The data relating to real estate for sale on this website comes in part from the IDX Program of the REALTOR Association of Acadiana MLS. This IDX information is provided exclusively for consumer's personal, non-commercial use. It may not be used for any purpose other than to identify prospective properties consumers may be interested in purchasing. Data is deemed reliable but is not guaranteed accurate by the MLS.
Copyright © 2026 REALTOR® Association of Acadiana MLS. All rights rese
The data relating to real estate for sale on this website comes in part from the IDX Program of the REALTOR Association of Acadiana MLS. This IDX information is provided exclusively for consumer's personal, non-commercial use. It may not be used for any purpose other than to identify prospective properties consumers may be interested in purchasing. Data is deemed reliable but is not guaranteed accurate by the MLS.
Copyright © 2026 REALTOR® Association of Acadiana MLS. All rights rese
 MLS United® - All information deemed reliable but not guaranteed. All properties are subject to prior sale, change, or withdrawal. Neither listing broker(s) or information provider(s) shall be responsible for any typographical errors, misinformation, misprints and shall be held totally harmless. Listing(s) information is provided for consumer's personal, non-commercial use and may not be used for any purpose other than to identify prospective properties consumers may be interested in purchasing.
