
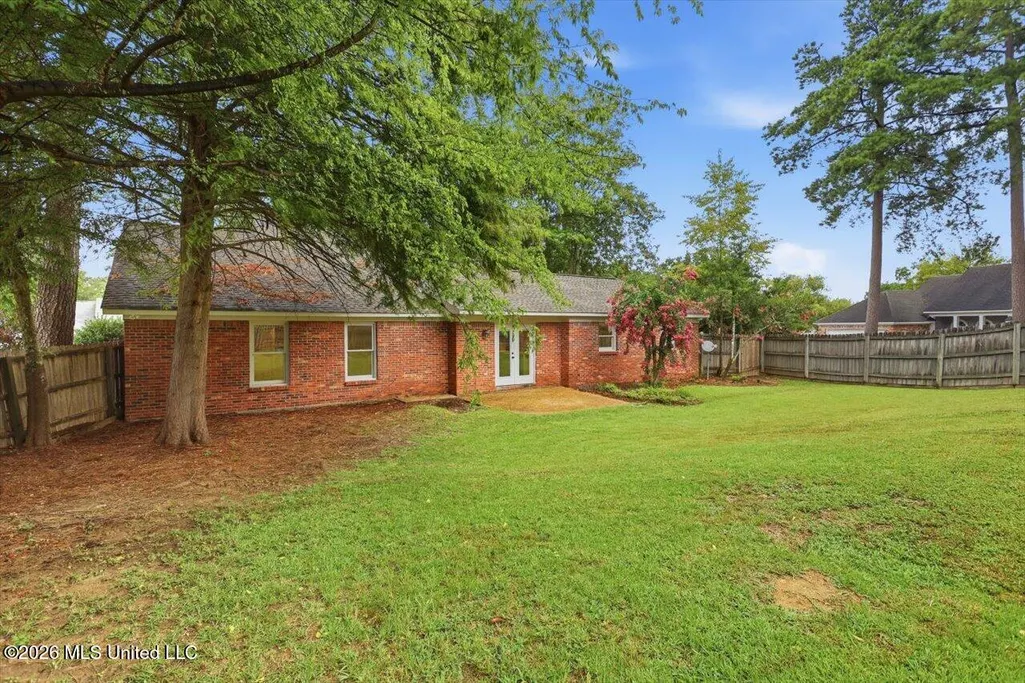
Address
110 Honeysuckle Lane, Ridgeland, MS
Price
$ 325,000
Property Attributes
- MLS#4160396
- TypeSingle Family
- Listing Status Active
- ParishMadison
- CityRidgeland
- NeighborhoodTrace Ridge
- Zip39157
- StyleTraditional
- Year Built1989
- Taxes$ 2406
- Price$ 325,000
- Bedrooms3
- Full Bathrooms2
- Half Bathrooms0
- Sqr Footage1800
- Lot Size0.3 Acres
Data Source:
MLS United
Property Description
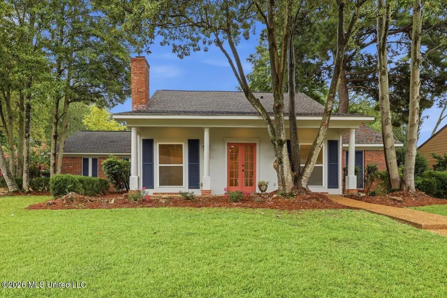
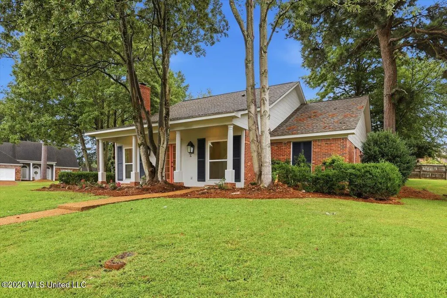
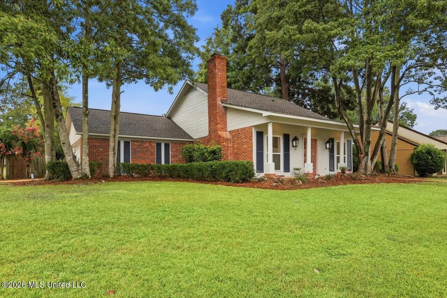
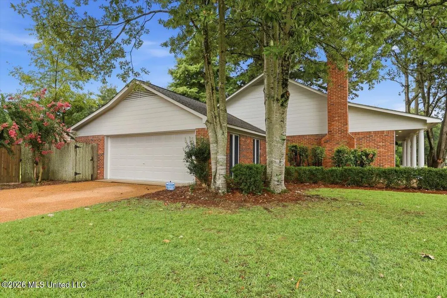
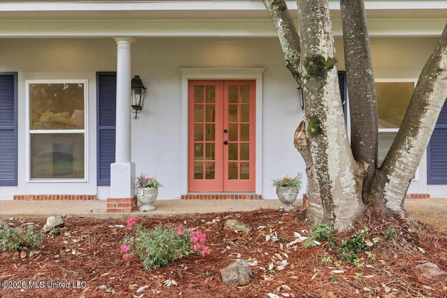
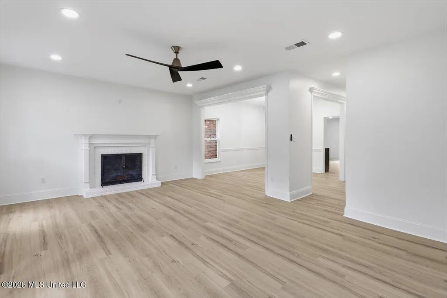
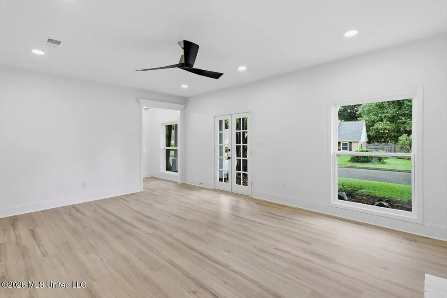
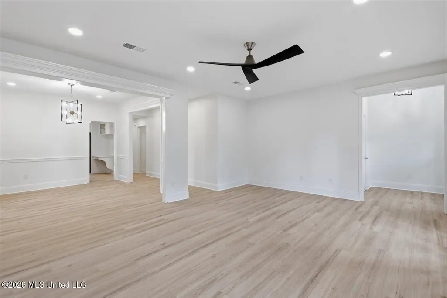
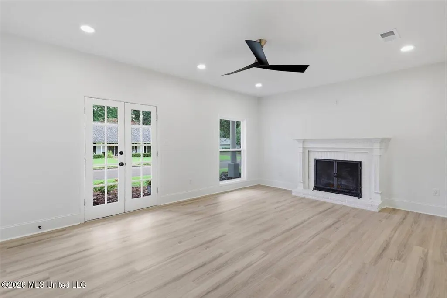
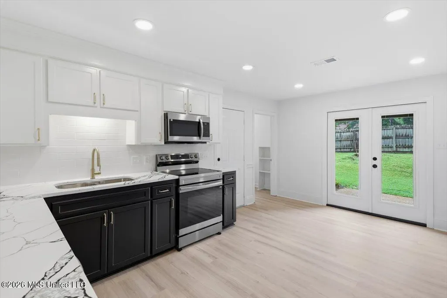
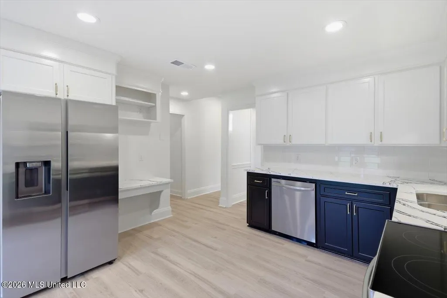
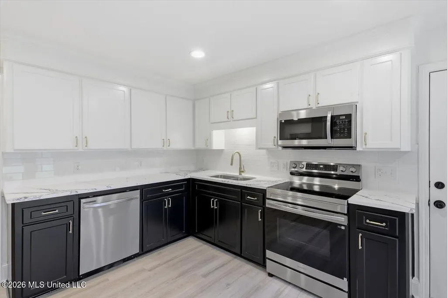
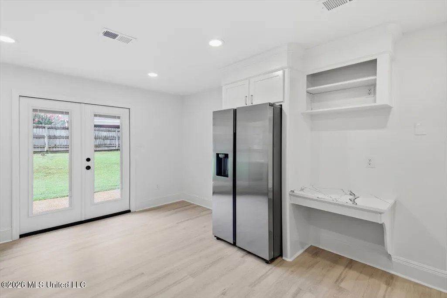
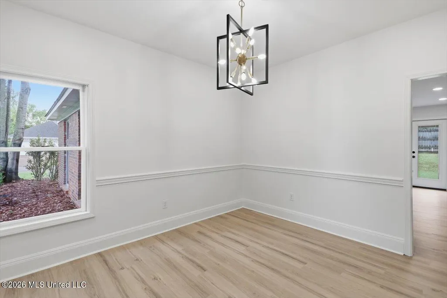
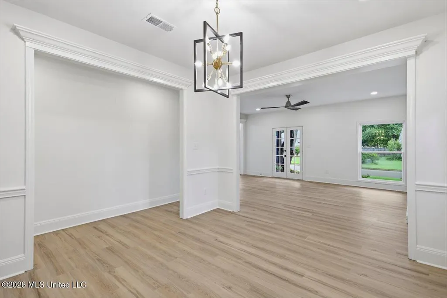
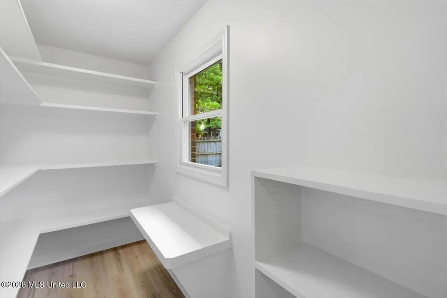
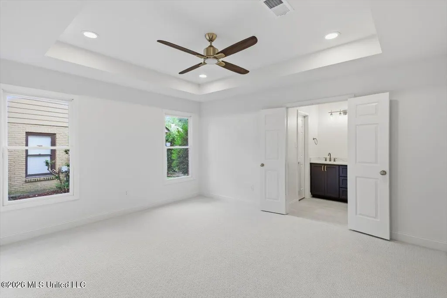
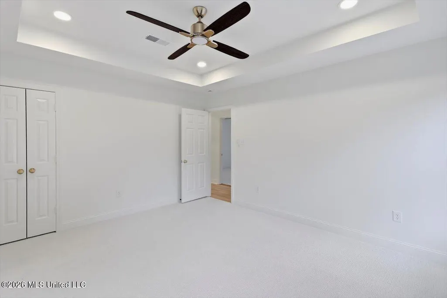
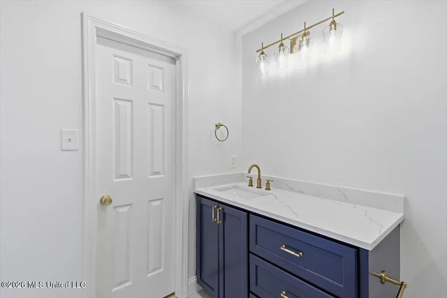
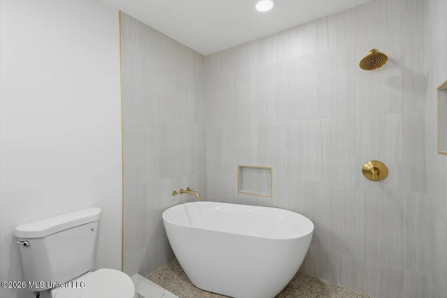
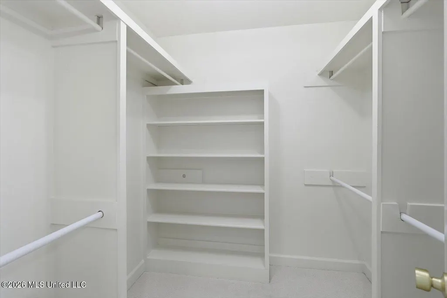
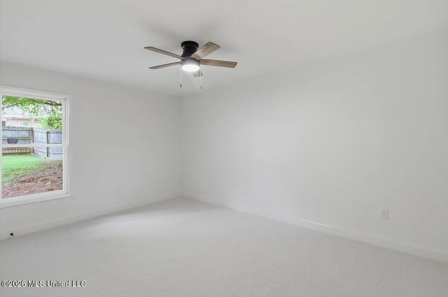
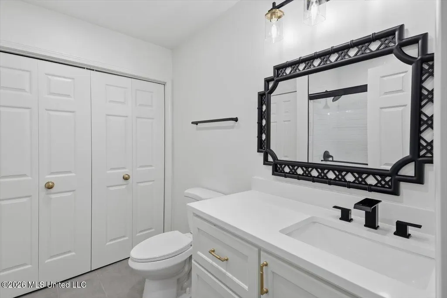
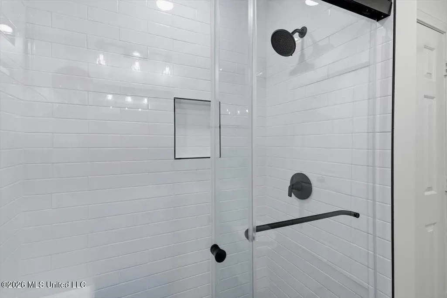
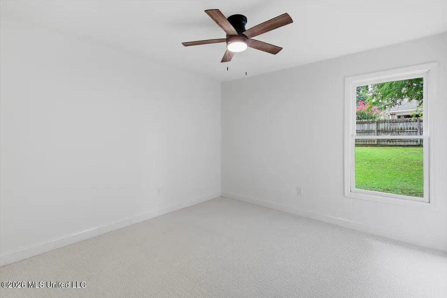
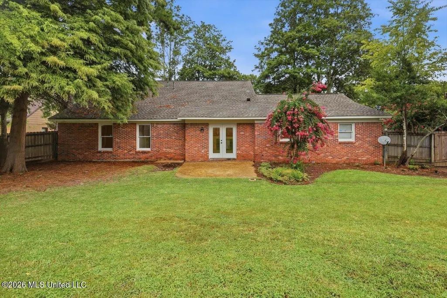
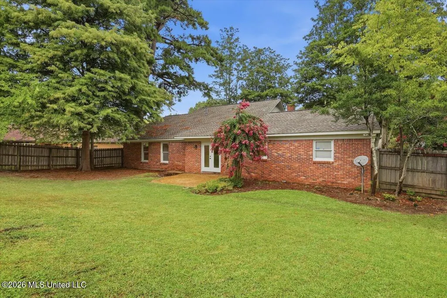
There's "Updated/Remodeled" and THEN there's 110 Honeysuckle Lane in Ridgeland! The owners went ALL out with this total remodel: beautiful designer paint colors, new LVP flooring, new carpet in bedrooms only, new kitchen appliances, QUARTZ COUNTERS, new light fixtures & ceiling fans, new bathrooms with striking tile designs and all new fixtures, NEW ROOF w/ARCHITECTURAL SHINGLES, new doors/hardware and the list goes on and on! The floor plan is roomy and offers a spacious living room, a separate dining area, and a kitchen that looks like it should be in a designer magazine. Not only does the kitchen look gorgeous with its dramatic paint color combination and quartz counters, it has a huge pantry just waiting to be filled! Just about everything is new here but you won't be paying a new construction price, for sure. This 3BR/2BA home on a large corner lot not only has an incredible new look but is located in one of the most popular neighborhoods in Madison County, Trace Ridge. It's known for its overall warm and welcoming atmosphere as well as well as being near many popular sites. It's close to the charm of downtown Ridgeland but not far at all from Madison AND Jackson, close to I-55 and it has easy access to all kinds of shopping, restaurants and entertainment choices. Don't miss the opportunity to live in a totally transformed home in a beautiful, conveneint neighborhood!
| Elementary School | Middle School | High School |
|---|---|---|
| Ann Smith Elementary School | Olde Towne Middle School | Ridgeland High School |
| Price History | |
|---|---|
| 8/25/2026 | Listed $325,000 |
General Features
| Property Subtype | Single Family Residence |
|---|---|
| Tax Year | 2025 |
| County | Madison |
| Property Type | Residential |
| HOA | true |
| Subdivision Name | Trace Ridge |
| Status | Active |
| City | Ridgeland |
| Lot Size Units | Acres |
| Lot Size Square Feet | 13068 |
| Standard Status | Active |
| Heating | Central,Natural Gas |
| Garage Spaces | 2 |
| Architectural Style | Traditional |
| Construction Materials | Brick,Synthetic Stucco |
| Year Built | 1989 |
| New Construction | false |
| Attached Garage | true |
| Total Rooms | 8 |
| High School | Ridgeland |
| Elementary School | Ann Smith |
| Middle/Junior High School | Olde Towne |
| Property Condition | Updated/Remodeled |
| Sewer | Public Sewer |
| HOA Fee | 100 |
| Assoc Fee Paid Per | Annually |
| Patio/Porch Features | Front Porch,Patio |
| Virtual Tour | https://www.propertypanorama.com/110-Honeysuckle-Lane-Ridgeland-MS-39157/unbranded |
| Structure Type | House |
| Association Fee Includes | Maintenance Grounds |
| Levels | One |
| Utilities | Electricity Connected,Natural Gas Connected,Sewer Connected,Water Connected |
| Cooling | Ceiling Fan(s),Central Air |
| Roof | Architectural Shingles |
Interior Features
| Total Baths | 2 |
|---|---|
| Interior Amenities | Bookcases,Built-in Features,Ceiling Fan(s),Eat-in Kitchen,Pantry,Soaking Tub,Storage,Walk-In Closet(s),Other,See Remarks |
| Flooring | Luxury Vinyl,Carpet |
| Heating Y/N | true |
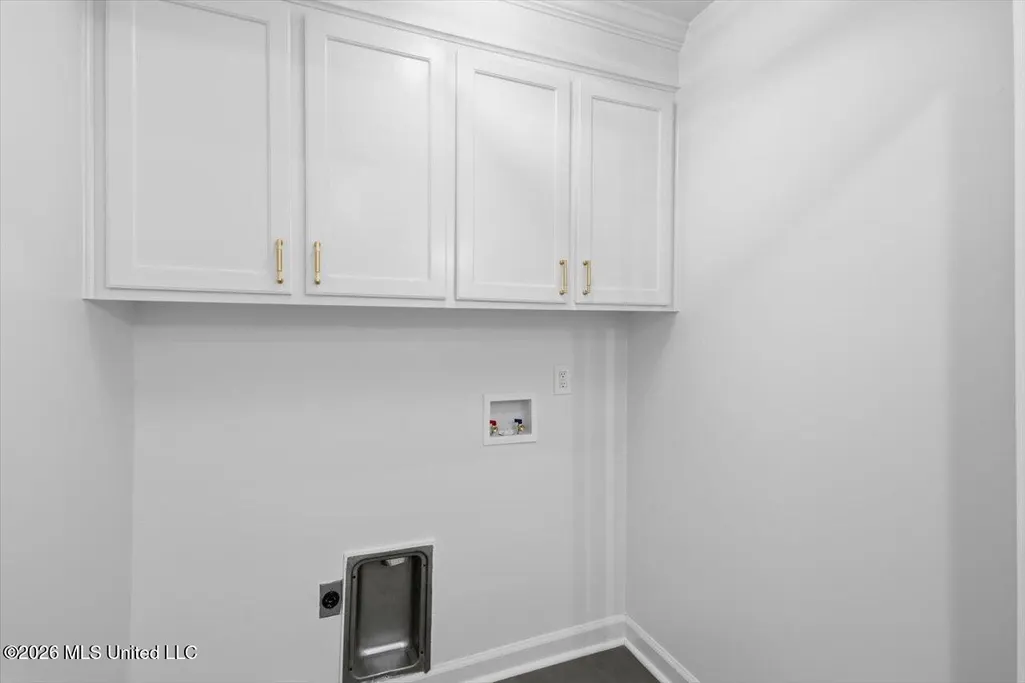
| Laundry Features | Electric Dryer Hookup,Inside |
| Fireplace Features | Living Room |
| Air Conditioning Y/N | true |
| Fireplace Y/N | true |
Exterior Features
| Lot Size Area | 0.3 |
|---|---|
| Lot Size Acres | 0.3 |
| Parking Features | Attached,Garage Door Opener,Garage Faces Front |
| Lot Features | Corner Lot,Fenced,Level |
| Water Source | Public |
| Building Area Total | 1800 |
| Waterfront Y/N | false |
| Exterior Amenities | Private Yard,Rain Gutters |
| Fencing | Back Yard,Wood |
Amenities
- Foreclosure
- Views
- Short Sale
- New Construction
- Adult 55+
- Lease To Own
- No HOA Fees
- Furnished
- Primary On Main
- Air Conditioning
- Seller Finance
- Green
- Fixer Upper
- Horse
- Golf
- Fireplace
- Deck
- Garage
- Basement
- Pool
Property vs Single Family Average in 39157
Price
Taxes
Year Built

 The multiple listing information is provided by the Greater Baton Rouge Association of REALTORS®, Inc. multiple listing service from a copyrighted compilation of listings. The compilation of listings and each individual listing are ©2026 MLS. All Rights Reserved. The information provided is for clients' personal, non-commercial use and may not be used for any purpose other than to identify prospective properties clients may be interested in purchasing. All properties are subject to prior sale
 Copyright © 2026 New Orleans Metropolitan Association of REALTORS®, Inc. All Rights Reserved. The sharing of MLS database, or any portion thereof, with any unauthorized third party is strictly prohibited. Information contained on this site is believed to be reliable; yet, users of this web site are responsible for checking the accuracy, completeness, currency, or suitability of all information. Neither the New Orleans Metropolitan Association of REALTORS®, Inc. nor the Gulf South Real
 The data relating to real estate for sale on this website comes in part from the IDX Program of the REALTOR Association of Acadiana MLS. This IDX information is provided exclusively for consumer's personal, non-commercial use. It may not be used for any purpose other than to identify prospective properties consumers may be interested in purchasing. Data is deemed reliable but is not guaranteed accurate by the MLS.
Copyright © 2026 REALTOR® Association of Acadiana MLS. All rights rese
The data relating to real estate for sale on this website comes in part from the IDX Program of the REALTOR Association of Acadiana MLS. This IDX information is provided exclusively for consumer's personal, non-commercial use. It may not be used for any purpose other than to identify prospective properties consumers may be interested in purchasing. Data is deemed reliable but is not guaranteed accurate by the MLS.
Copyright © 2026 REALTOR® Association of Acadiana MLS. All rights rese
 MLS United® - All information deemed reliable but not guaranteed. All properties are subject to prior sale, change, or withdrawal. Neither listing broker(s) or information provider(s) shall be responsible for any typographical errors, misinformation, misprints and shall be held totally harmless. Listing(s) information is provided for consumer's personal, non-commercial use and may not be used for any purpose other than to identify prospective properties consumers may be interested in purchasing.
