
Golf Course - Primary on Main
Address
6934 Sunrise Loop, Olive Branch, MS
Price
$ 499,900
Property Attributes
- MLS#4161842
- TypeSingle Family
- Listing Status Active
- ParishDeSoto
- CityOlive Branch
- NeighborhoodCherokee Ridge
- Zip38654
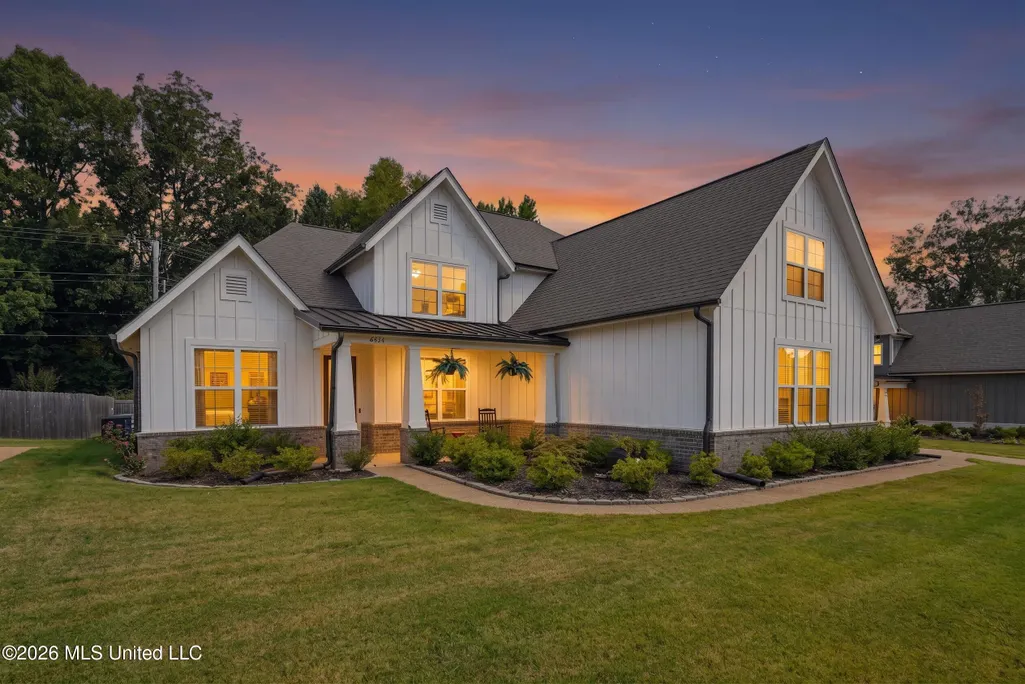
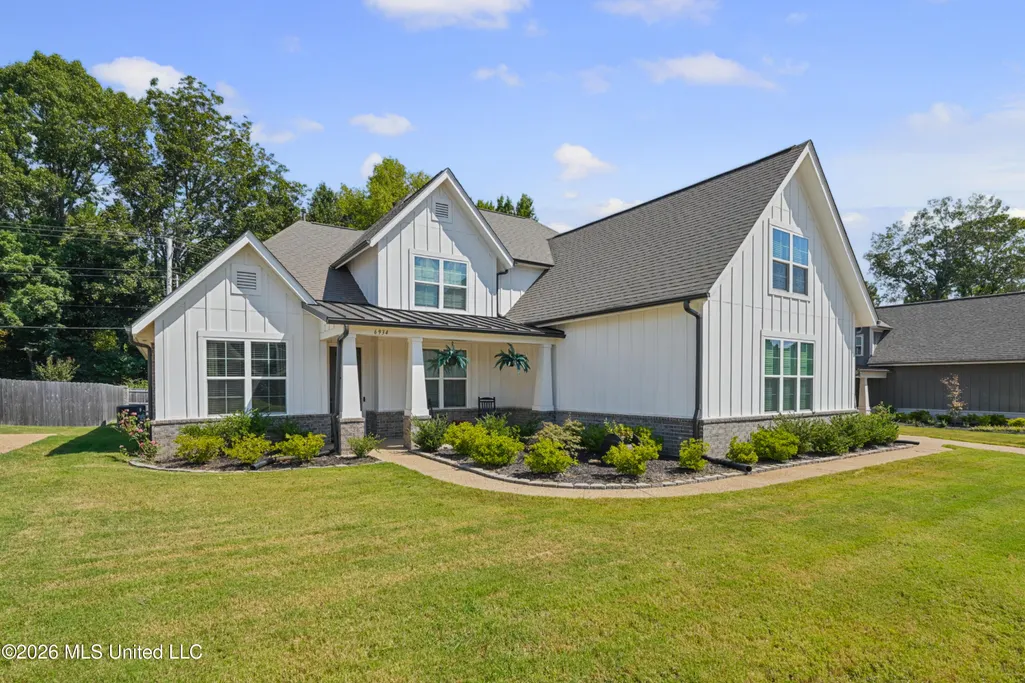
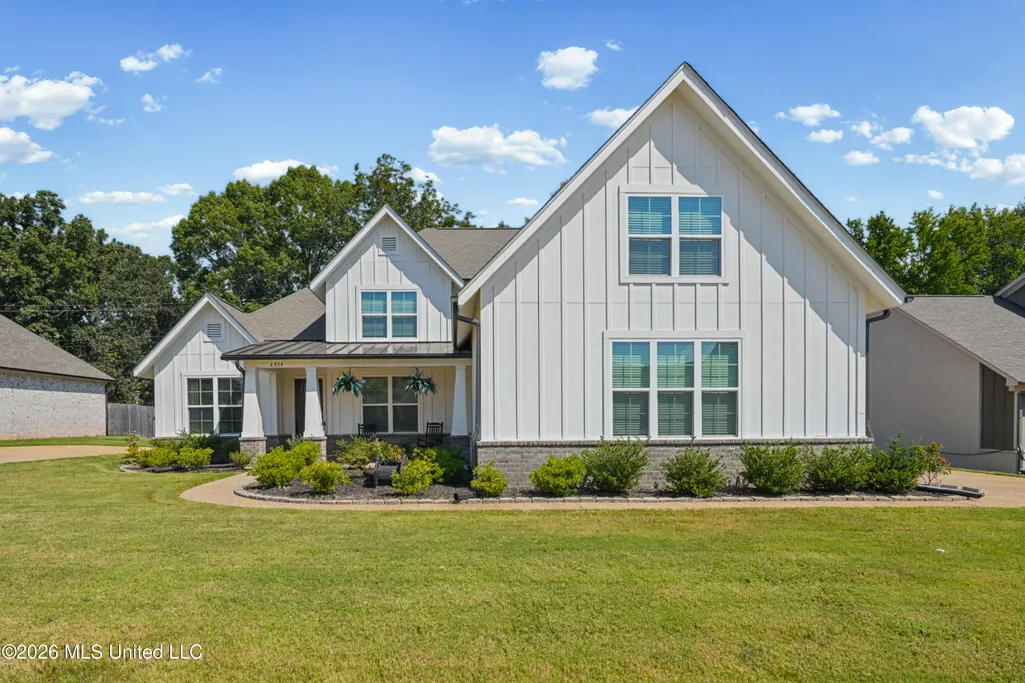
- StyleCape Cod Farmhouse
- Year Built2022
- Taxes$ 4943
- Price$ 499,900
- Bedrooms5
- Full Bathrooms3
- Half Bathrooms0
- Sqr Footage3162
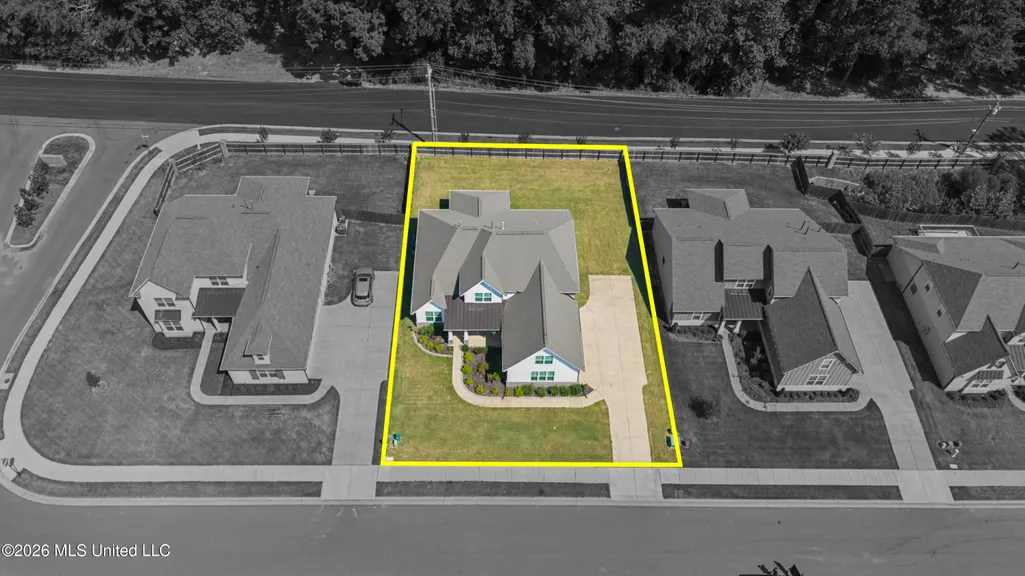
- Lot Size0.29 Acres
Data Source:
MLS United
Property Description
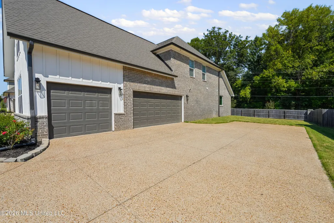
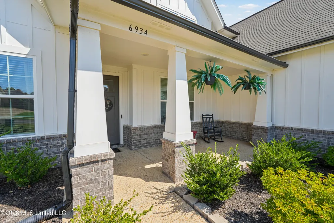
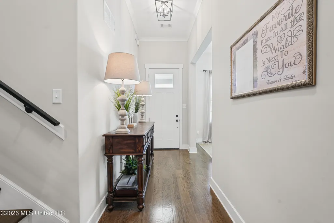
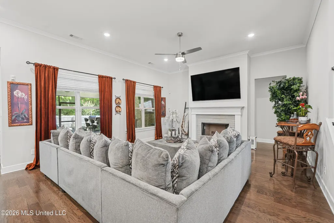
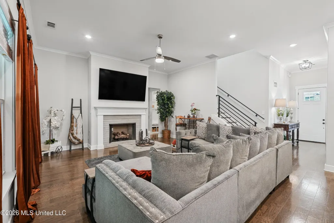
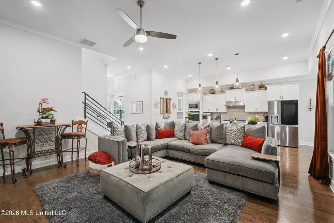
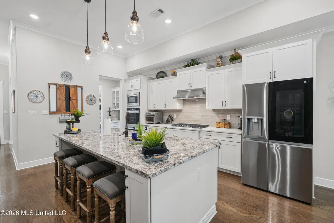
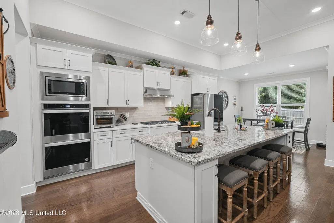
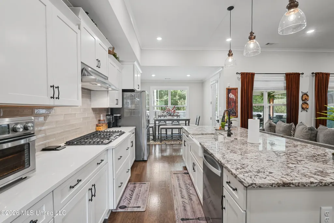
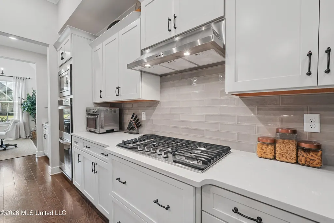
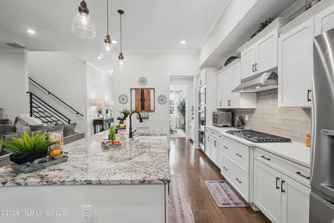
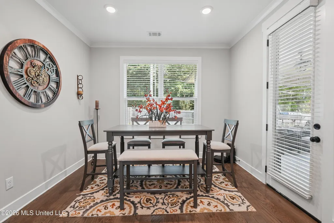
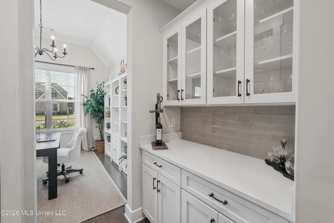
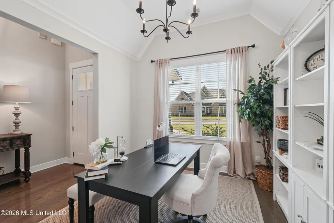
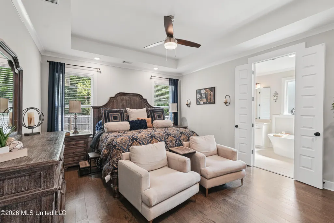
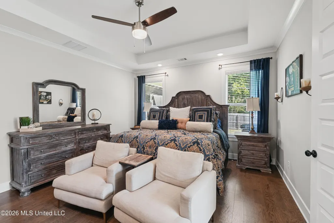
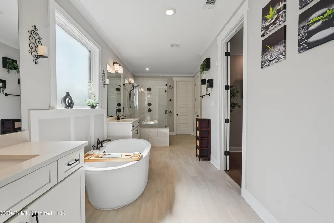
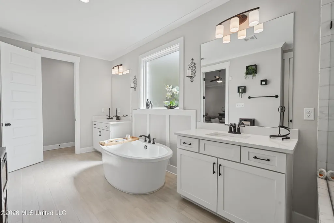
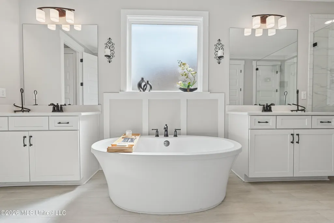
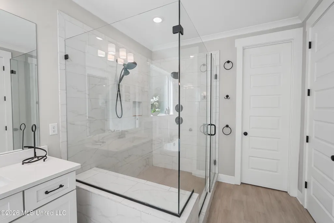
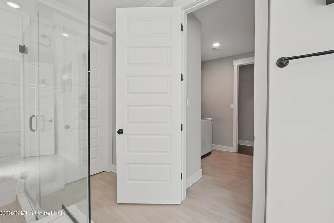
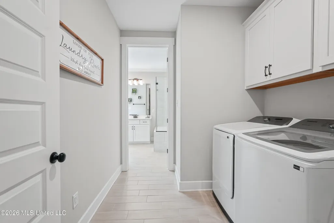
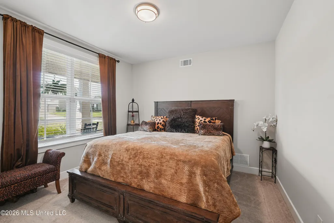
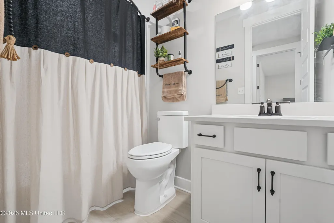
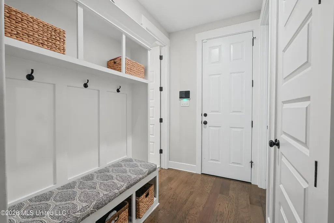
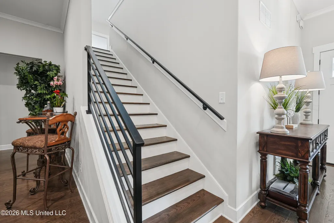
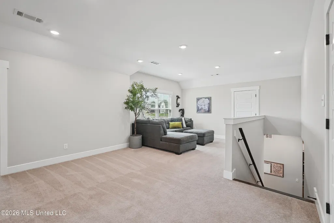
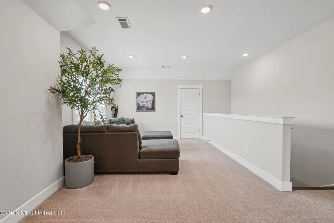
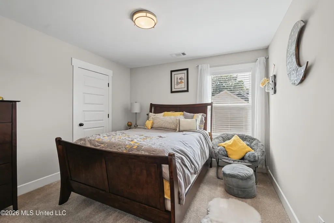
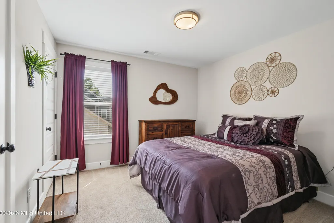
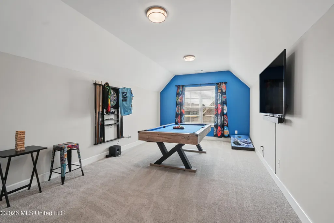
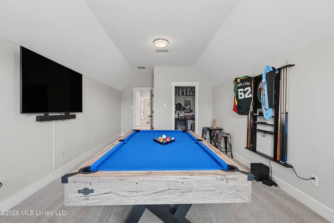
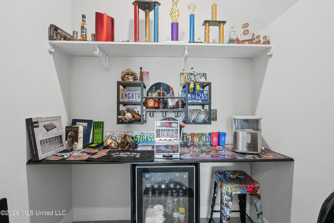
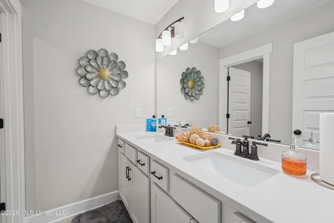
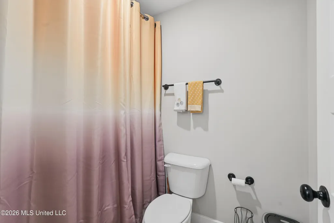
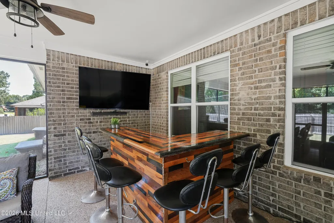
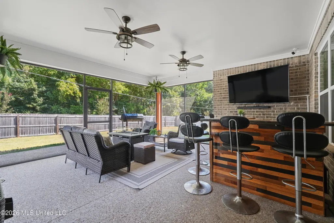
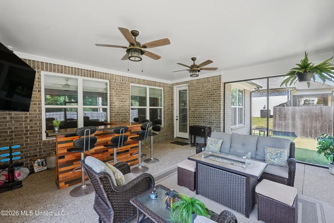
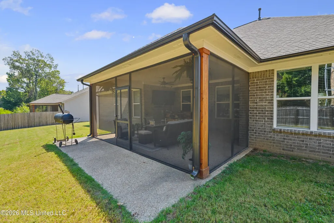
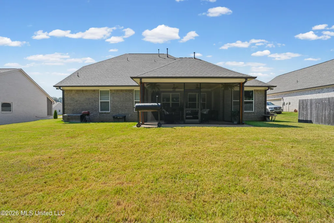
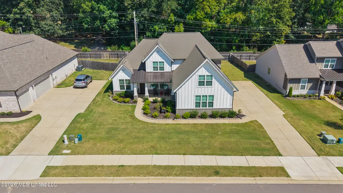
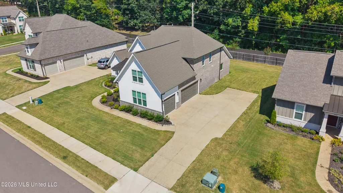
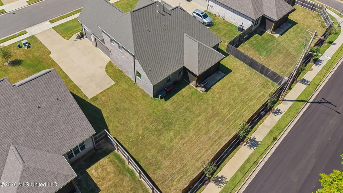
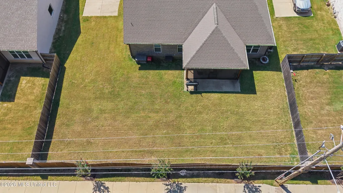
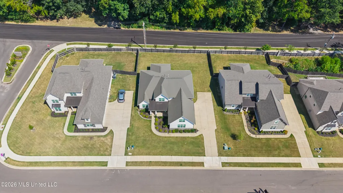
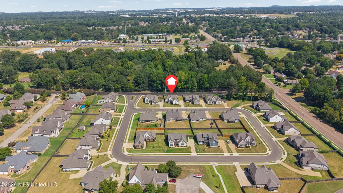
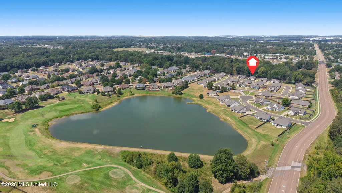
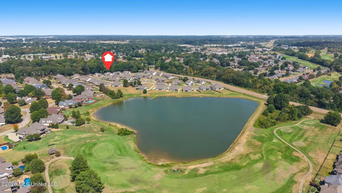
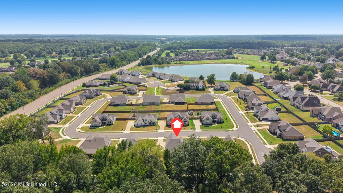
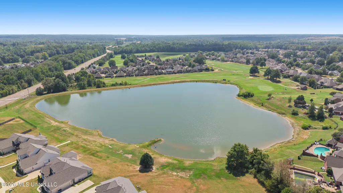
There's something special about a home that immediately feels welcoming—and 6934 Sunrise Loop N in Olive Branch does just that. Built in 2022, this beautifully maintained 5-bedroom, 3-bath home with approximately 3,162 square feet offers the space, comfort, and flexibility today's homeowners are looking for. From the moment you arrive, the charming exterior and inviting covered entry set the tone. Step inside and you'll find an open, light-filled interior where the living room, dining area, and kitchen flow naturally together—creating the perfect setting for everyday life and time with the people you love. The living room offers plenty of space to relax, with a cozy fireplace creating a warm focal point. The kitchen is designed for both everyday meals and entertaining, featuring white cabinetry, granite countertops, a farmhouse-style sink, gas cooktop, stainless steel appliances, and a generous island where everyone naturally gathers. And when it's time to host, the formal dining room and butler's pantry make entertaining feel effortless, while the walk-in pantry provides the storage you need to keep everything organized. The main-level primary suite is designed to feel like your own private retreat. The spacious bathroom features a freestanding soaking tub, large glass-enclosed shower, dual vanities, and beautiful finishes—a space where you can slow down and unwind at the end of the day. Need room for everyone? This home offers five bedrooms plus a versatile upstairs bonus space that can adapt to the way you live. Create a home office, media room, playroom, hobby space, fitness area, or simply a place for everyone to spread out. And then there's the space that may quickly become everyone's favorite... The covered back patio and outdoor entertaining area creates an extension of the home where you can enjoy morning coffee, relaxed evenings, game days, family gatherings, or dinner with friends. The built-in bar adds another layer of fun and makes entertaining at home feel easy. Upstairs, the additional living and recreational space gives you even more flexibility—and the video really captures how this home can accommodate both everyday living and entertaining. Life at Cherokee Ridge offers more than a beautiful home. Enjoy access to the lake area near the property, perfect for soaking in the peaceful surroundings, while golf enthusiasts can take advantage of course access through an optional paid membership.
| Elementary School | Middle School | High School |
|---|---|---|
| Pleasant Hill Elementary School | Desoto Central Middle School | Desoto Central High School |
| Price History | |
|---|---|
| 9/9/2026 | Listed $499,900 |
General Features
| Property Subtype | Single Family Residence |
|---|---|
| Tax Year | 2025 |
| County | DeSoto |
| Property Type | Residential |
| HOA | true |
| Subdivision Name | Cherokee Ridge |
| Status | Active |
| City | Olive Branch |
| Lot Size Units | Acres |
| Lot Size Square Feet | 12632.4 |
| Standard Status | Active |
| Heating | Central,Natural Gas |
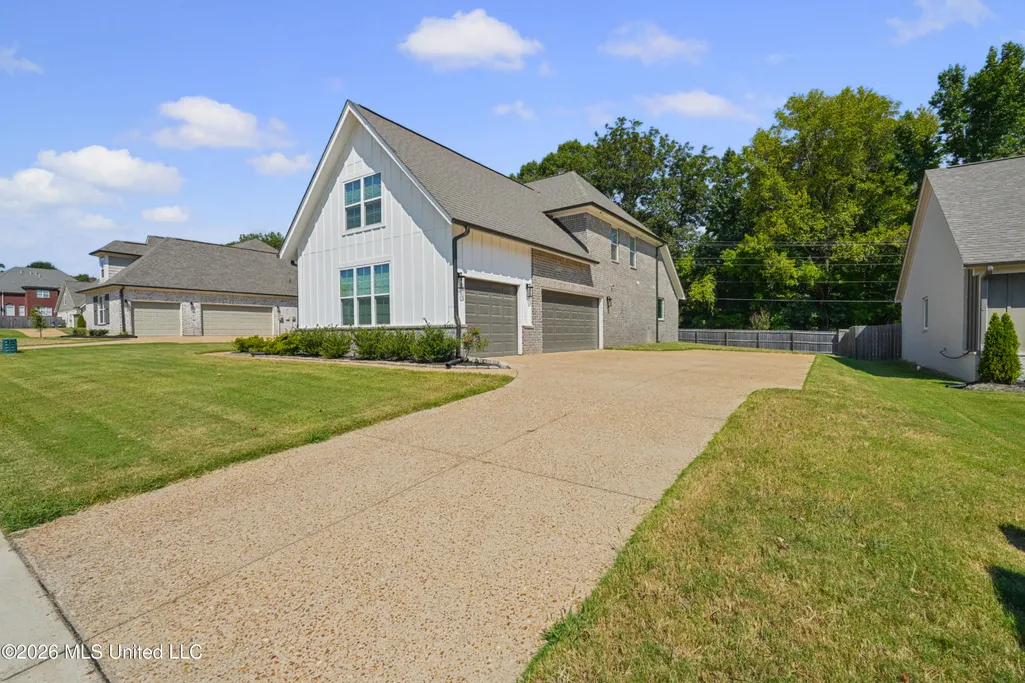
| Garage Spaces | 3 |
| Architectural Style | Cape Cod,Farmhouse |
| Security Features | Carbon Monoxide Detector(s),Prewired,Security System,Smoke Detector(s) |
| Construction Materials | Brick,HardiPlank Type |
| Year Built | 2022 |
| New Construction | false |
| Attached Garage | true |
| Total Rooms | 6 |
| High School | Desoto Central |
| Elementary School | Pleasant Hill |
| Middle/Junior High School | Desoto Central |
| Property Condition | Move In Ready |
| Sewer | Public Sewer |
| HOA Fee | 950 |
| Assoc Fee Paid Per | Annually |
| Patio/Porch Features | Front Porch,Patio,Porch,Rear Porch,Screened,Other |
| Community Features | Curbs,Fishing,Golf,Hiking/Walking Trails,Lake,Near Entertainment,Sidewalks,Street Lights |
| Virtual Tour | https://unbranded.visithome.ai/4Z6HxfWcrfbmgNe8aeNmyH?t=1788391658&mu=ft |
| Structure Type | House |
| Association Fee Includes | Management |
| Levels | Two |
| Utilities | Electricity Connected,Natural Gas Connected,Sewer Connected,Water Connected |
| Cooling | Ceiling Fan(s),Central Air,Electric,Gas |
| Roof | Architectural Shingles |
Interior Features
| Total Baths | 3 |
|---|---|
| Interior Amenities | Breakfast Bar,Built-in Features,Ceiling Fan(s),Crown Molding,Double Vanity,Eat-in Kitchen,Entrance Foyer,Granite Counters,High Ceilings,Kitchen Island,Pantry,Primary Downstairs,Soaking Tub,Tray Ceiling(s),Walk-In Closet(s) |
| Flooring | Carpet,Hardwood,Tile |
| Heating Y/N | true |
| Laundry Features | Laundry Room,Main Level |
| Fireplace Features | Great Room,Ventless |
| Window Features | Low-Emissivity Windows,Blinds,Double Pane Windows,Insulated Windows,Leaded Glass,Vinyl,Window Treatments |
| Air Conditioning Y/N | true |
| Fireplace Y/N | true |
Exterior Features
| Lot Size Area | 0.29 |
|---|---|
| Lot Size Acres | 0.29 |
| Parking Features | Attached,Covered,Garage Faces Side,Concrete |
| Lot Features | Front Yard,Landscaped,Level,Subdivided |
| Water Source | Public |
| Building Area Total | 3162 |
| Exterior Amenities | Rain Gutters |
| Fencing | Back Yard,Partial,Privacy |
Amenities
- Foreclosure
- Views
- Short Sale
- New Construction
- Adult 55+
- Lease To Own
- No HOA Fees
- Furnished
- Primary On Main
- Air Conditioning
- Seller Finance
- Green
- Fixer Upper
- Horse
- Golf
- Fireplace
- Deck
- Garage
- Basement
- Pool
Property vs Single Family Average in 38654
Price
Taxes
Year Built

 The multiple listing information is provided by the Greater Baton Rouge Association of REALTORS®, Inc. multiple listing service from a copyrighted compilation of listings. The compilation of listings and each individual listing are ©2026 MLS. All Rights Reserved. The information provided is for clients' personal, non-commercial use and may not be used for any purpose other than to identify prospective properties clients may be interested in purchasing. All properties are subject to prior sale
 Copyright © 2026 New Orleans Metropolitan Association of REALTORS®, Inc. All Rights Reserved. The sharing of MLS database, or any portion thereof, with any unauthorized third party is strictly prohibited. Information contained on this site is believed to be reliable; yet, users of this web site are responsible for checking the accuracy, completeness, currency, or suitability of all information. Neither the New Orleans Metropolitan Association of REALTORS®, Inc. nor the Gulf South Real
 The data relating to real estate for sale on this website comes in part from the IDX Program of the REALTOR Association of Acadiana MLS. This IDX information is provided exclusively for consumer's personal, non-commercial use. It may not be used for any purpose other than to identify prospective properties consumers may be interested in purchasing. Data is deemed reliable but is not guaranteed accurate by the MLS.
Copyright © 2026 REALTOR® Association of Acadiana MLS. All rights rese
The data relating to real estate for sale on this website comes in part from the IDX Program of the REALTOR Association of Acadiana MLS. This IDX information is provided exclusively for consumer's personal, non-commercial use. It may not be used for any purpose other than to identify prospective properties consumers may be interested in purchasing. Data is deemed reliable but is not guaranteed accurate by the MLS.
Copyright © 2026 REALTOR® Association of Acadiana MLS. All rights rese
 MLS United® - All information deemed reliable but not guaranteed. All properties are subject to prior sale, change, or withdrawal. Neither listing broker(s) or information provider(s) shall be responsible for any typographical errors, misinformation, misprints and shall be held totally harmless. Listing(s) information is provided for consumer's personal, non-commercial use and may not be used for any purpose other than to identify prospective properties consumers may be interested in purchasing.
