
Address
2255 Urquhart Street, New Orleans, LA
Price
$ 192,500
Property Attributes
- MLS#2026002233
- TypeSingle Family
- Listing Status Active
- ParishOrleans
- CityNew Orleans
- AreaNo Area
- NeighborhoodNew Marigny 8th Ward
- Zip70117
- StyleTraditional
- Year Built1970
- Price$ 192,500
- Bedrooms4
- Full Bathrooms2
- Half Bathrooms0
- Sqr Footage1100
- Lot Size0.07 Acres
Data Source:
Greater Baton Rouge MLS (GBRAR)
Property Description
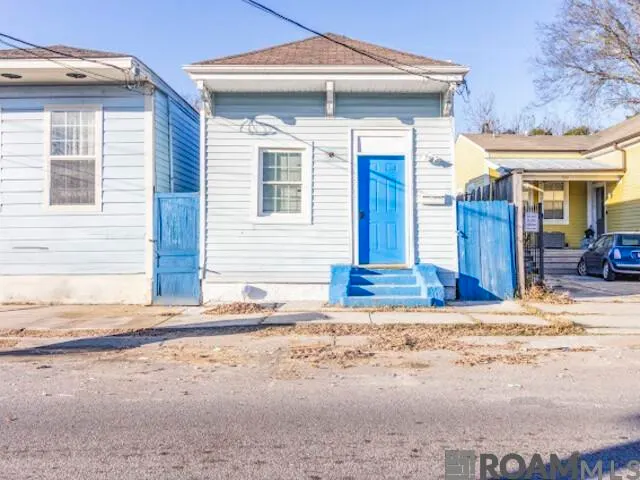
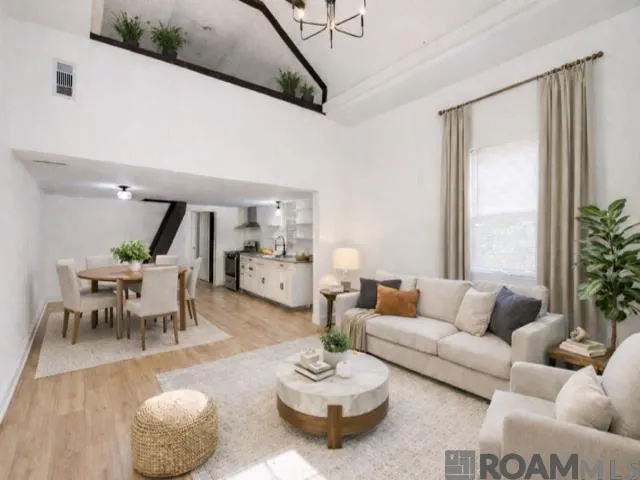
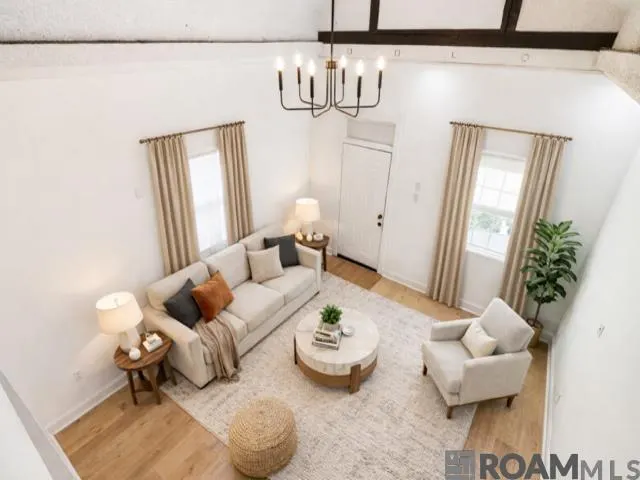
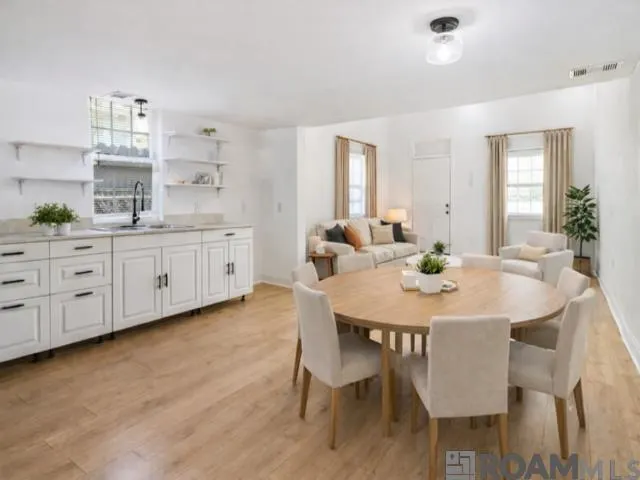
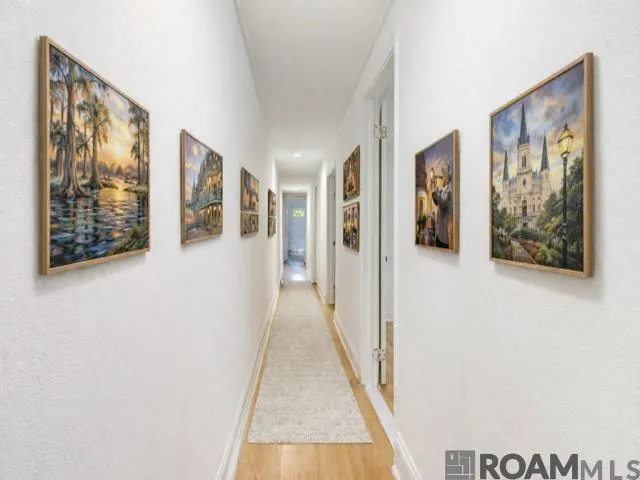
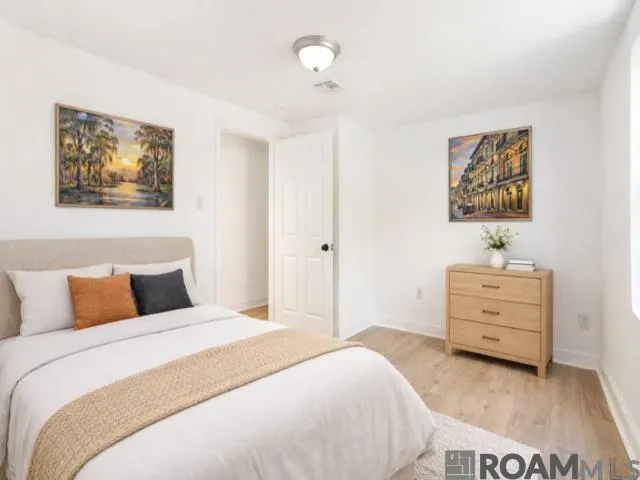
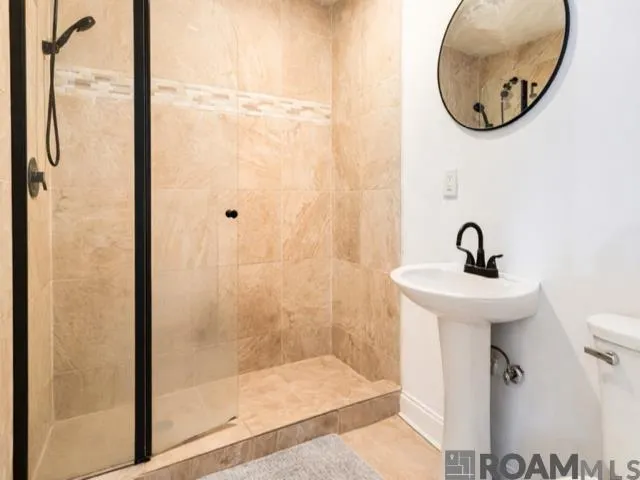
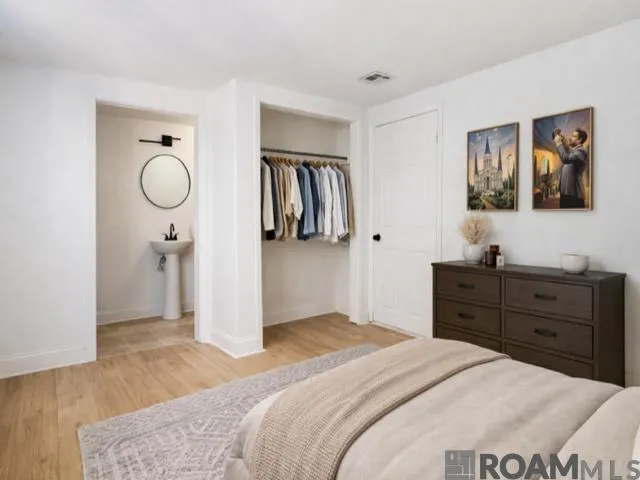
New Orleans, La Welcome to your dream home! This charming and fully-renovated 3 bedroom, 2 bath house offers the perfect blend of comfort, style, and outdoor space. Upon entering, you'll be greeted by a warm and cozy atmosphere with neutral colors that exudes a sense of tranquility. The thoughtfully designed floor plan maximizes every inch of space, creating an efficient and functional layout. The living room is an ideal place to unwind after a long day, featuring abundant natural light and a relaxing ambiance. The heart of this home lies in its beautifully appointed kitchen. Equipped with modern appliances, ample cabinetry, and a practical layout. The three generously sized bedrooms offer comfortable retreats for rest and relaxation. Each room is flooded with natural light, creating a serene and inviting atmosphere. The bathrooms are tastefully designed with modern fixtures and finishes, providing a spa-like experience. The loft area can also be used in multiple ways example game room or a 4th bedroom. Investors can also tap inton this deal as a turn key property. Don't miss your chance to take advantage of all this house has to offer. Schedule a showing today and experience the enchantment for yourself!
| Price History | |
|---|---|
| 2/6/2026 | Listed $192,500 |
General Features
| Sewer | Public Sewer |
|---|---|
| Heating | Central |
| Cooling | Central Air,Ceiling Fan(s) |
| Roof | Composition |
| Gas Y/N | None |
| Patio/Porch Features | Patio: Wood |
| Architectural Style | Traditional |
| Construction Materials | Vinyl Siding |
| Year Built | 1970 |
| Stories Count | 1 |
| Property Subtype | Detached Single Family |
| Assoc Fee Paid Per | Annually |
| County | Orleans |
| New Construction | false |
| Property Type | Residential |
| Attached Garage | false |
| Subdivision Name | New Marigny 8th Ward |
| Full Baths | 2 |
| Status | Active |
| Directions | From i-10 east bound or west bound. Take exit for Elysian Fields Ave (from either direction). Head south on Elysian Fields Ave. Turn right onto Urquhart St. Follow Urquhart to 2255 Urquhart St. |
| City | New Orleans |
| High School District | Orleans Parish |
| MLS Area | No Area |
| Lot Size Square Feet | 3049.2 |
| Carport Y/N | false |
| Home Warranty Y/N | false |
| Building Area Units | Square Feet |
| Primary Bedroom Level | First |
| Living Area Units | Square Feet |
| Standard Status | Active |
| Middle/Junior School District | Orleans Parish |
| Elementary School District | Orleans Parish |
| First Bedroom Level | First |
| First Bedroom Width | 14 |
| Legal Description | SQ 513 LOT B OR 26 URQUHART 18X160 FRAME SGLE 11/RMS C/R |
Interior Features
| Kitchen Level | First |
|---|---|
| Air Conditioning Y/N | true |
| Heating Y/N | true |
| Laundry Features | Washer/Dryer Hookups |
| Total Bedrooms | 4 |
| Living Room Level | First |
| LivingAreaSource | Estimated |
| Total Baths | 2 |
| Kitchen Area | 48 |
| Kitchen Length | 6 |
| Kitchen Width | 8 |
| Dining Room Width | 13 |
| Living Room Area | 195 |
| Living Room Length | 15 |
| Living Room Width | 13 |
| Primary Bedroom Area | 154 |
| Primary Bedroom Features | None Specified |
| Primary Bedroom Length | 14 |
| Primary Bedroom Width | 11 |
| Dining Room Level | First |
| Dining Room Area | 214.5 |
| Second Bedroom Level | First |
Exterior Features
| Parking Features | None |
|---|---|
| Water Source | Public |
| Lot Size Area | 3049.2 |
| Foundation Details | Pillar/Post/Pier |
| Building Area Total | 1100 |
| Lot Dimensions | 18X160 |
| Lot Size Acres | 0.07 |
Amenities
- Foreclosure
- Views
- Short Sale
- New Construction
- Adult 55+
- Lease To Own
- No HOA Fees
- Furnished
- Primary On Main
- Air Conditioning
- Seller Finance
- Green
- Fixer Upper
- Horse
- Golf
- Fireplace
- Deck
- Garage
- Basement
- Pool
Property vs Single Family Average in 70117
Price
Year Built

 The multiple listing information is provided by the Greater Baton Rouge Association of REALTORS®, Inc. multiple listing service from a copyrighted compilation of listings. The compilation of listings and each individual listing are ©2026 MLS. All Rights Reserved. The information provided is for clients' personal, non-commercial use and may not be used for any purpose other than to identify prospective properties clients may be interested in purchasing. All properties are subject to prior sale
 Copyright © 2026 New Orleans Metropolitan Association of REALTORS®, Inc. All Rights Reserved. The sharing of MLS database, or any portion thereof, with any unauthorized third party is strictly prohibited. Information contained on this site is believed to be reliable; yet, users of this web site are responsible for checking the accuracy, completeness, currency, or suitability of all information. Neither the New Orleans Metropolitan Association of REALTORS®, Inc. nor the Gulf South Real
 The data relating to real estate for sale on this website comes in part from the IDX Program of the REALTOR Association of Acadiana MLS. This IDX information is provided exclusively for consumer's personal, non-commercial use. It may not be used for any purpose other than to identify prospective properties consumers may be interested in purchasing. Data is deemed reliable but is not guaranteed accurate by the MLS.
Copyright © 2026 REALTOR® Association of Acadiana MLS. All rights rese
The data relating to real estate for sale on this website comes in part from the IDX Program of the REALTOR Association of Acadiana MLS. This IDX information is provided exclusively for consumer's personal, non-commercial use. It may not be used for any purpose other than to identify prospective properties consumers may be interested in purchasing. Data is deemed reliable but is not guaranteed accurate by the MLS.
Copyright © 2026 REALTOR® Association of Acadiana MLS. All rights rese
 MLS United® - All information deemed reliable but not guaranteed. All properties are subject to prior sale, change, or withdrawal. Neither listing broker(s) or information provider(s) shall be responsible for any typographical errors, misinformation, misprints and shall be held totally harmless. Listing(s) information is provided for consumer's personal, non-commercial use and may not be used for any purpose other than to identify prospective properties consumers may be interested in purchasing.
