
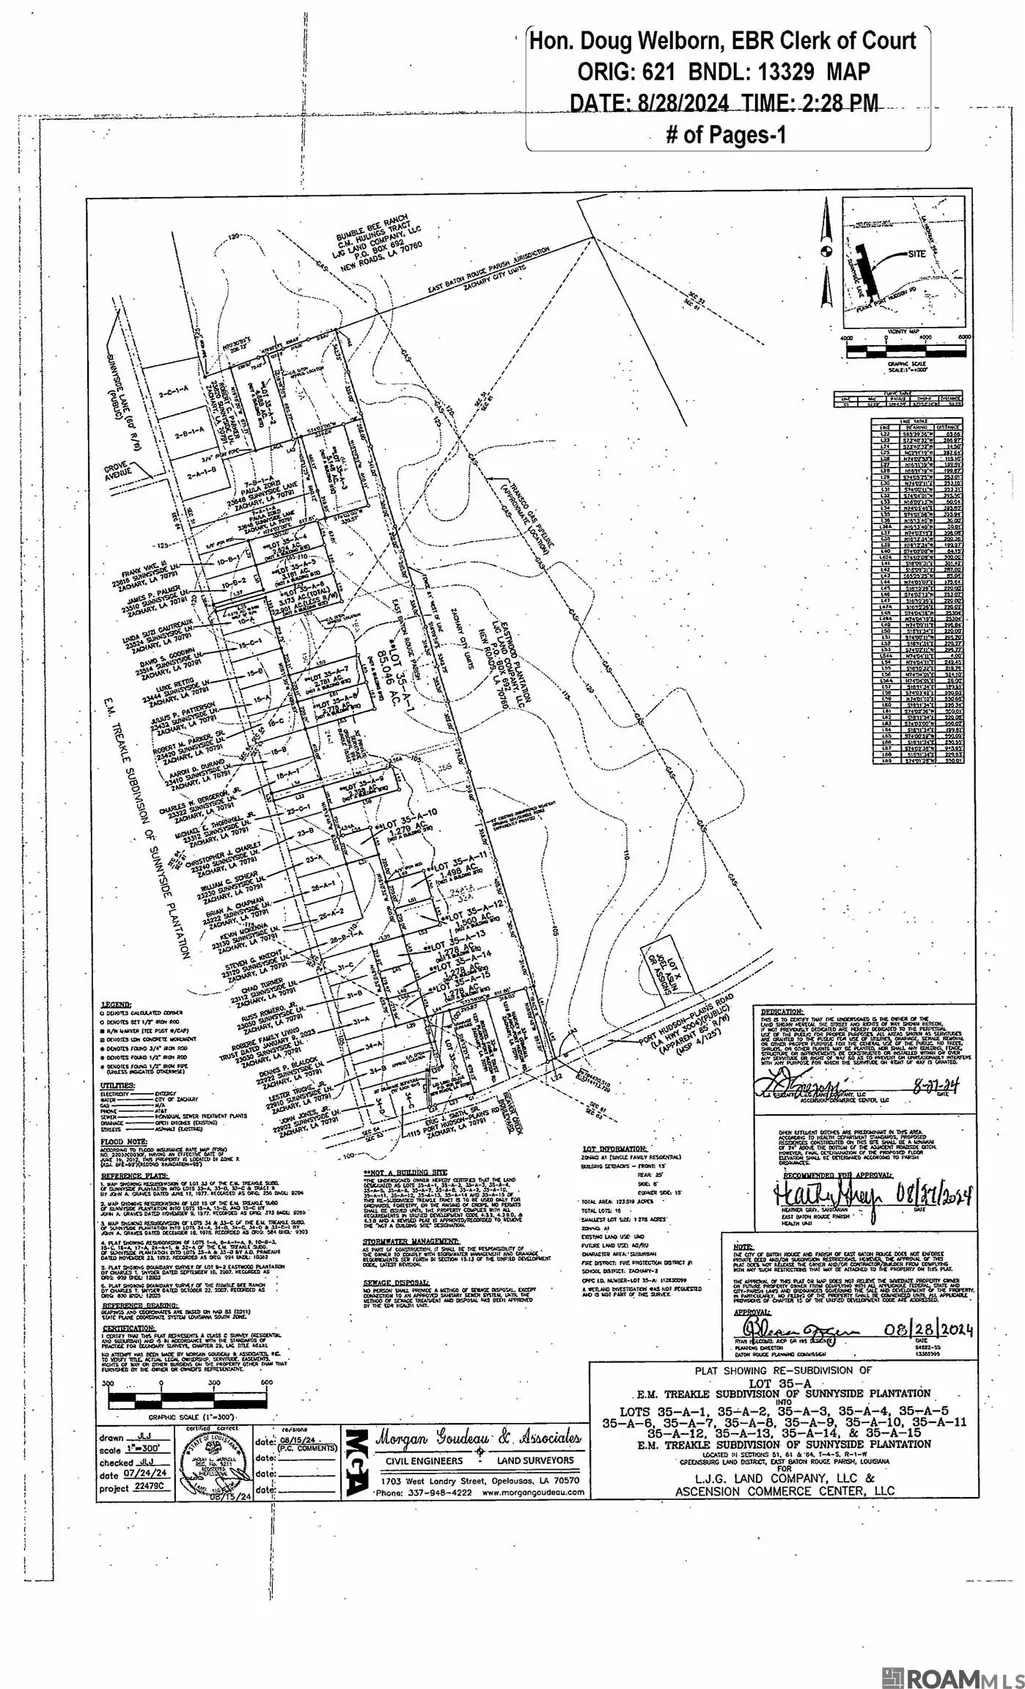
Address
23432 Sunnyside Ln, Zachary, LA
Price
$ 625,000
Property Attributes
- MLS#2026004121
- TypeSingle Family
- Listing Status Active
- ParishEast Baton Rouge
- CityZachary
- AreaEBR MLS Area 11
- NeighborhoodSunnyside Plantation Trea
- Zip70791
- StyleTraditional
- Year Built1986
- Price$ 625,000
- Bedrooms4
- Full Bathrooms4
- Half Bathrooms0
- Sqr Footage3044
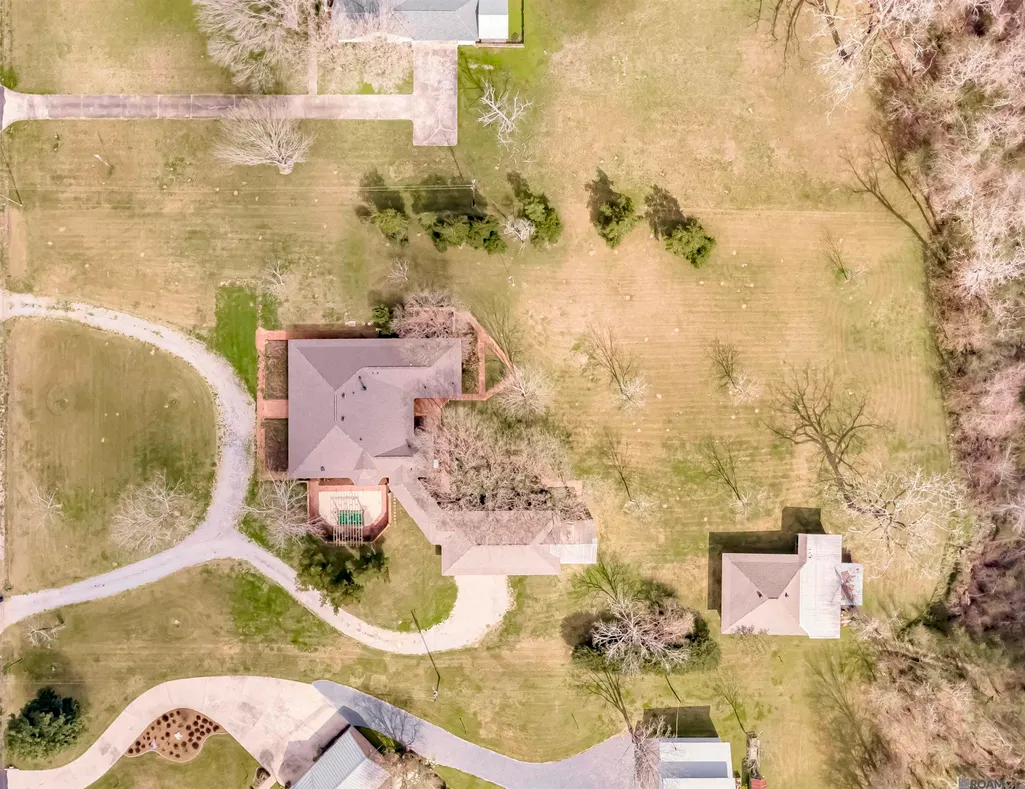
- Lot Size4.781 Acres
Data Source:
Greater Baton Rouge MLS (GBRAR)
Property Description
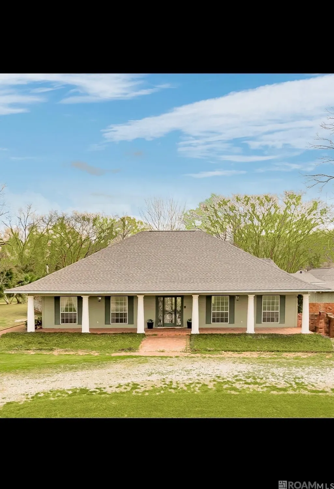
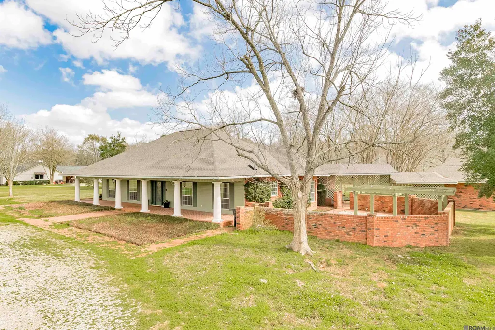
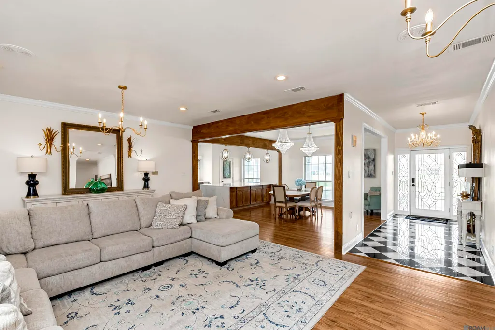
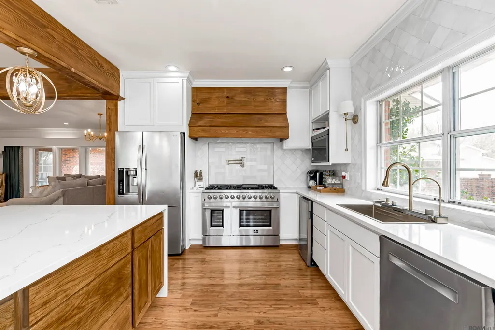
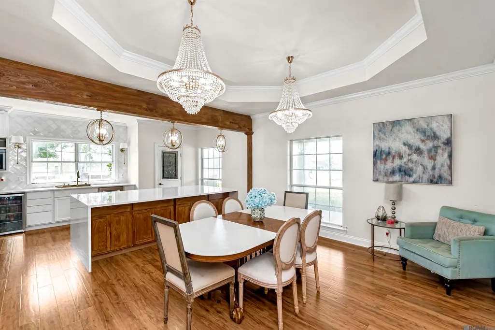
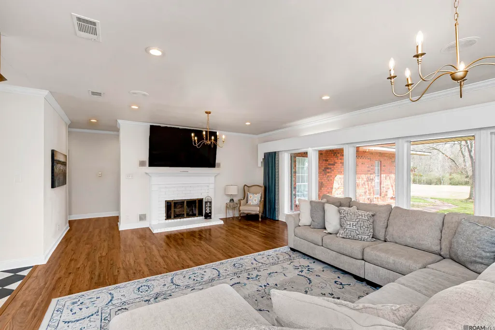
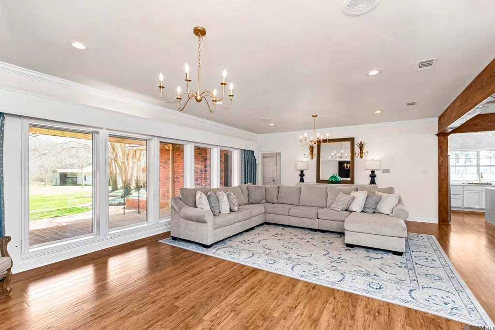
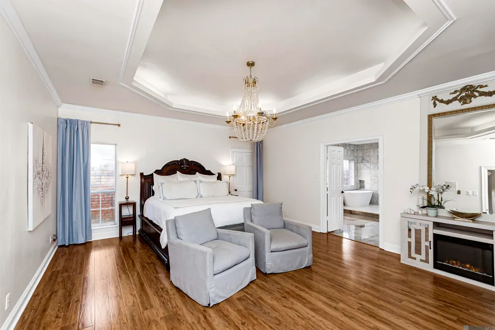
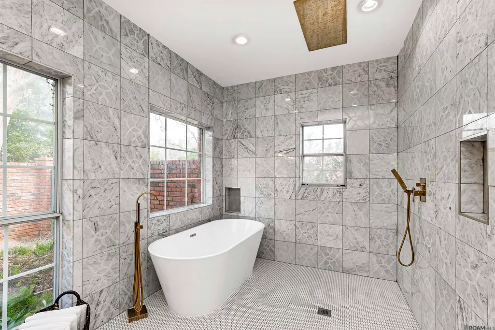
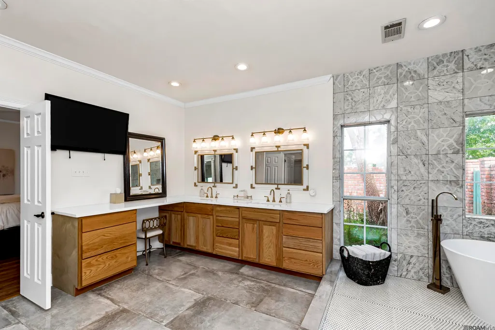
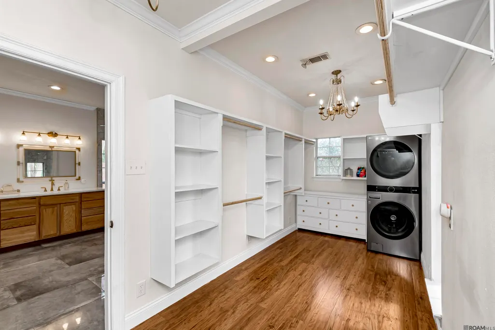
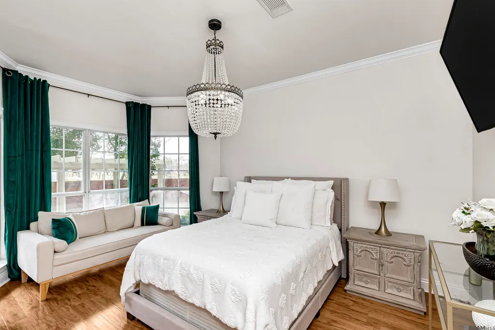
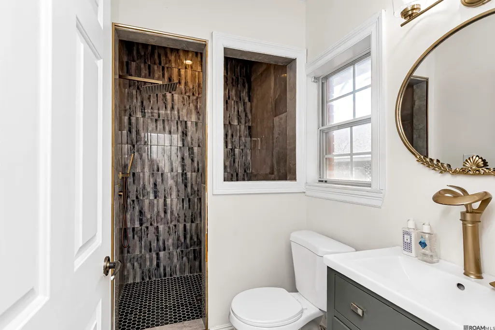
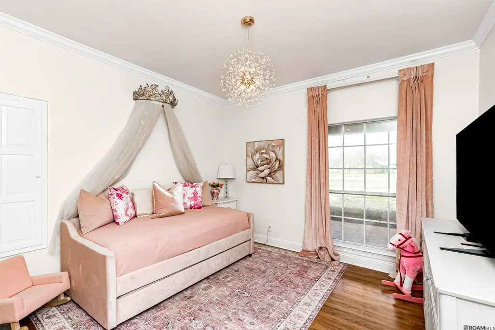
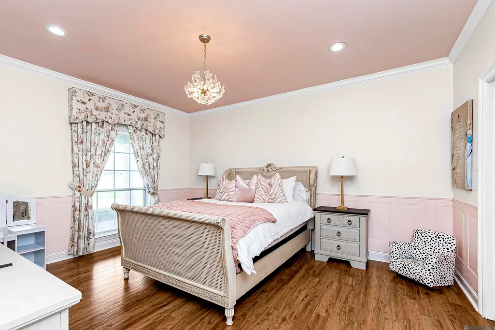
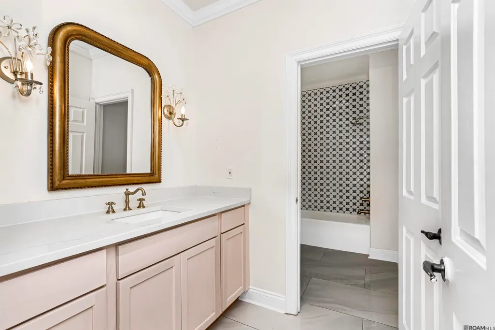
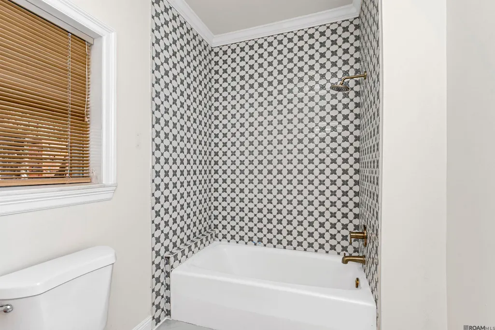
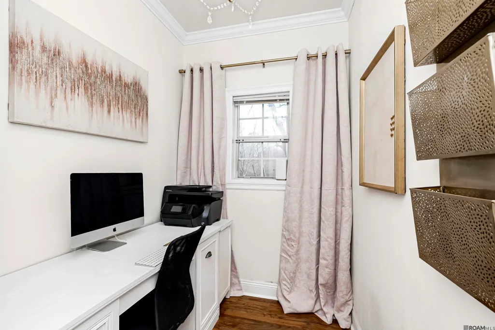
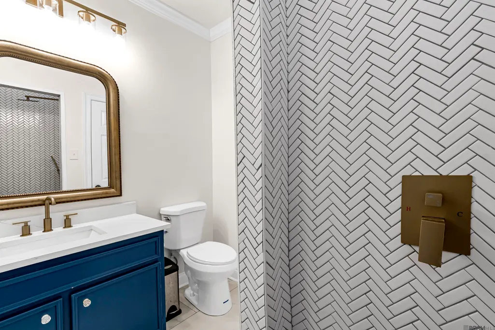
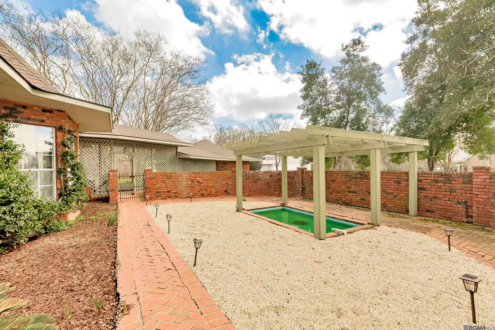
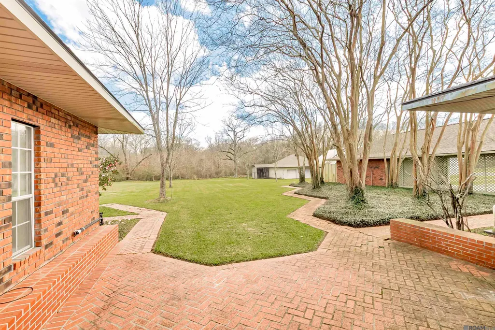
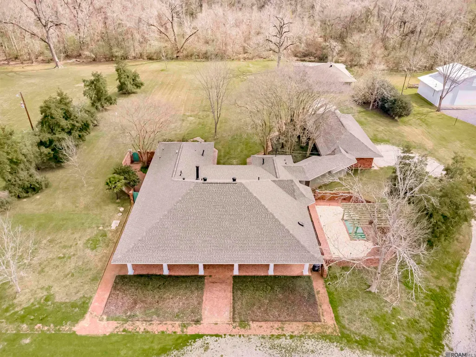
Fully updated luxury home on 4.781 acres with shop, generator, greenhouse, and wooded land. This stunning 3,079 square foot property offers 4 bedrooms, 4 full bathrooms, and a private office, combining modern updates with peaceful country living. A new roof was installed in September 2023, and the home has been beautifully updated throughout. The oversized primary suite features a private courtyard and a spa-inspired bathroom with a marble wet room including a freestanding soaking tub, rainhead shower, and additional showerhead. The custom primary closet includes built-in shelving and its own private washer and dryer, while the home also includes a separate full laundry room for the rest of the household. The chef’s kitchen is designed for both everyday living and entertaining, featuring a 46-inch professional stove with double ovens, large island, walk-in pantry, beverage refrigerator, and gold farmhouse sink with double faucets. The kitchen overlooks a charming courtyard with pergola and small pond, creating a beautiful outdoor focal point. The formal dining room features two grand chandeliers and seating for ten, while the family room offers a wood-burning fireplace and a wall of windows overlooking the backyard. The property sits on approximately 2 cleared acres with mature pecan trees, plus an additional 2.781 acres of wooded land with a trail already cut through the property. Wildlife is abundant, and deer—including an 8-point buck—are frequently seen on the property. Additional features include a 3-car garage with covered walkway, a heated greenhouse attached to the garage for year-round plant care, a 35 x 35 shop with three overhead doors, and an additional building ideal for RV or motorhome storage. The home is also equipped with a 2,200 kW whole-house generator. This property offers the rare combination of luxury updates, acreage, privacy, and outdoor recreation, all while being conveniently located near town.
| Price History | |
|---|---|
| 3/7/2026 | Listed $650,000 |
| 6/3/2026 | 4$625,000 |
General Features
| Sewer | Comm. Sewer |
|---|---|
| Heating | Central |
| Cooling | Central Air,Ceiling Fan(s) |
| Utilities | Cable Connected |
| Roof | Shingle |
| Appliances | Dryer,Washer,Wine Cooler,Trash Compactor,Dishwasher,Disposal,Microwave,Refrigerator,Oven,Double Oven,Gas Water Heater,Separate Cooktop |
| Gas Y/N | City/Parish |
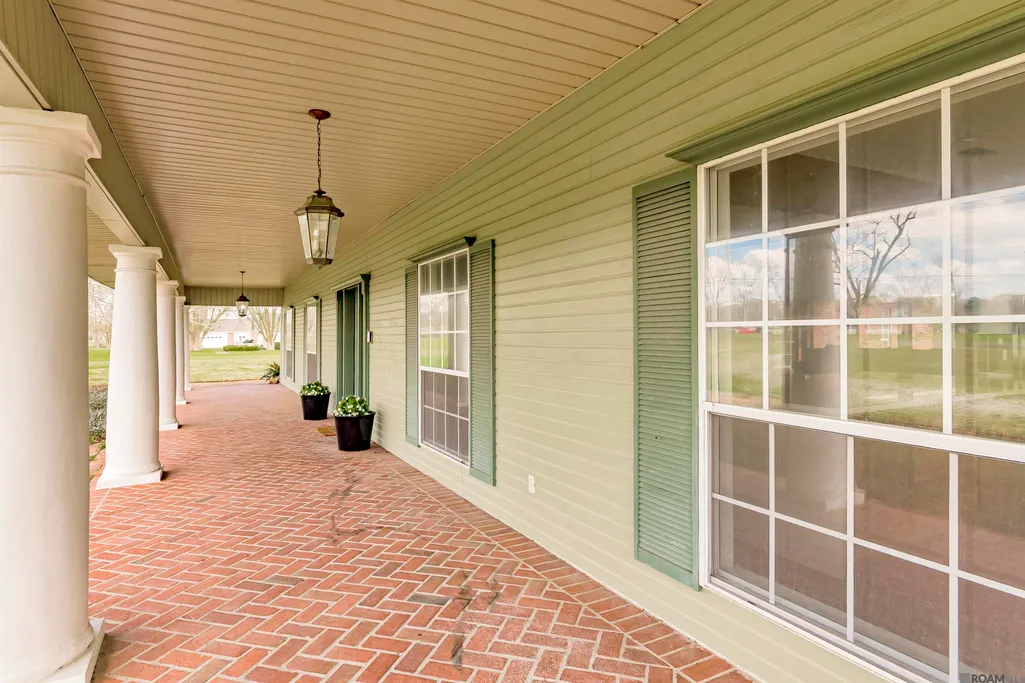
| Patio/Porch Features | Covered,Porch,Patio: Brick |
| Architectural Style | Traditional |
| Security Features | Smoke Detector(s) |
| Construction Materials | Brick Siding,Frame |
| Year Built | 1986 |
| Stories Count | 1 |
| Property Subtype | Detached Single Family |
| Assoc Fee Paid Per | Annually |
| County | East Baton Rouge |
| New Construction | false |
| Property Type | Residential |
| Attached Garage | false |
| Subdivision Name | Sunnyside Plantation Trea |
| Garage Y/N | true |
| Other Structures | Greenhouse,Storage Shed/Bldg.,Workshop |
| Full Baths | 4 |
| Status | Active |
| Directions | From Hwy 964 turn onto Plains Port Hudson Rd, then turn Right onto Sunnyside Ln and home will be on the Right with a sign in the yard. |
| City | Zachary |
| High School District | Zachary Community |
| MLS Area | EBR MLS Area 11 |
| Lot Size Square Feet | 208260.36 |
| Carport Y/N | true |
| Home Warranty Y/N | false |
| Building Area Units | Square Feet |
| Primary Bedroom Level | First |
| Living Area Units | Square Feet |
| Standard Status | Active |
| Middle/Junior School District | Zachary Community |
| Elementary School District | Zachary Community |
| First Bedroom Level | First |
| First Bedroom Width | 13 |
| Legal Description | Ward 2-5, Lot:15-A, Subdiv:Treakle, E. M. (Sunnyside). Of Sunnyside Plantation. (R065 - 2009) |
Interior Features
| Interior Amenities | Eat-in Kitchen,Attic Access,Crown Molding |
|---|---|
| Flooring | Carpet,Ceramic Tile,Other |
| Fireplace Features | 1 Fireplace |
| Kitchen Level | First |
| Air Conditioning Y/N | true |
| Heating Y/N | true |
| Window Features | Window Treatments |
| Fireplace Y/N | true |
| Laundry Features | Laundry Room,Inside,Washer/Dryer Hookups |
| Total Bedrooms | 4 |
| LivingAreaSource | Estimated |
| Kitchen Features | Stone Counters,Kitchen Island,Pantry,Cabinets Custom Built |
| Total Baths | 4 |
| Primary Bathroom Features | Double Vanity,Walk-In Closet(s),Separate Shower,Soaking Tub |
| Kitchen Area | 198 |
| Kitchen Length | 18 |
| Kitchen Width | 11 |
| Primary on Main | 91 |
| Second Bedroom Length | 13 |
| Second Bedroom Width | 7 |
| Dining Room Area | 14 |
| Dining Room Width | 14 |
| Family Room Area | 425 |
| Family Room Length | 25 |
| Primary Bedroom Area | 357 |
| Primary Bedroom Features | En Suite Bath,Ceiling 9ft Plus,Ceiling Fan(s) |
| Primary Bedroom Length | 21 |
| Primary Bedroom Width | 17 |
| Family Room Width | 17 |
| Family Room Level | First |
| Dining Room Level | First |
| Dining Room Area | 196 |
| Second Bedroom Level | First |
| Bathroom 1 Level | First |
Exterior Features
| Exterior Amenities | Landscaped,Lighting,Courtyard |
|---|---|
| Parking Features | Carport,Covered,Garage Faces Rear,RV/Boat Port Parking,Other,Driveway,Limestone Surface,Garage Door Opener |
| Water Source | Comm. Water |
| Lot Size Area | 4.781 |
| Foundation Details | Slab |
| Building Area Total | 5384 |
| Lot Dimensions | 220 x 403 x 220 x 400 |
| Lot Size Acres | 4.781 |
| Other Equipment | Generator: Whole House |
Amenities
- Foreclosure
- Views
- Short Sale
- New Construction
- Adult 55+
- Lease To Own
- No HOA Fees
- Furnished
- Primary On Main
- Air Conditioning
- Seller Finance
- Green
- Fixer Upper
- Horse
- Golf
- Fireplace
- Deck
- Garage
- Basement
- Pool
Property vs Single Family Average in 70791
Price
Year Built

 The multiple listing information is provided by the Greater Baton Rouge Association of REALTORS®, Inc. multiple listing service from a copyrighted compilation of listings. The compilation of listings and each individual listing are ©2026 MLS. All Rights Reserved. The information provided is for clients' personal, non-commercial use and may not be used for any purpose other than to identify prospective properties clients may be interested in purchasing. All properties are subject to prior sale
 Copyright © 2026 New Orleans Metropolitan Association of REALTORS®, Inc. All Rights Reserved. The sharing of MLS database, or any portion thereof, with any unauthorized third party is strictly prohibited. Information contained on this site is believed to be reliable; yet, users of this web site are responsible for checking the accuracy, completeness, currency, or suitability of all information. Neither the New Orleans Metropolitan Association of REALTORS®, Inc. nor the Gulf South Real
 The data relating to real estate for sale on this website comes in part from the IDX Program of the REALTOR Association of Acadiana MLS. This IDX information is provided exclusively for consumer's personal, non-commercial use. It may not be used for any purpose other than to identify prospective properties consumers may be interested in purchasing. Data is deemed reliable but is not guaranteed accurate by the MLS.
Copyright © 2026 REALTOR® Association of Acadiana MLS. All rights rese
The data relating to real estate for sale on this website comes in part from the IDX Program of the REALTOR Association of Acadiana MLS. This IDX information is provided exclusively for consumer's personal, non-commercial use. It may not be used for any purpose other than to identify prospective properties consumers may be interested in purchasing. Data is deemed reliable but is not guaranteed accurate by the MLS.
Copyright © 2026 REALTOR® Association of Acadiana MLS. All rights rese
 MLS United® - All information deemed reliable but not guaranteed. All properties are subject to prior sale, change, or withdrawal. Neither listing broker(s) or information provider(s) shall be responsible for any typographical errors, misinformation, misprints and shall be held totally harmless. Listing(s) information is provided for consumer's personal, non-commercial use and may not be used for any purpose other than to identify prospective properties consumers may be interested in purchasing.
