
Price Reduction














Address
10045 Clarks Ferry, Baton Rouge, LA
Price
$ 490,000
Property Attributes
- MLS#2026005422
- TypeSingle Family
- Listing Status Active
- ParishEast Baton Rouge
- CityBaton Rouge
- AreaEBR MLS Area 43
- NeighborhoodClarks Ferry
- Zip70817
- StyleA-Frame
- Year Built2022
- Price$ 490,000
- Bedrooms4
- Full Bathrooms3
- Half Bathrooms0
- Sqr Footage2505
- Lot Size0.287 Acres
Data Source:
Greater Baton Rouge MLS (GBRAR)
Property Description
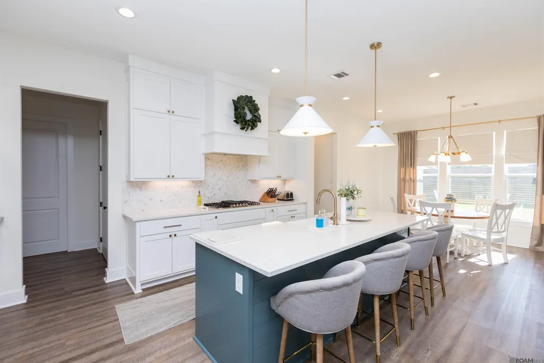
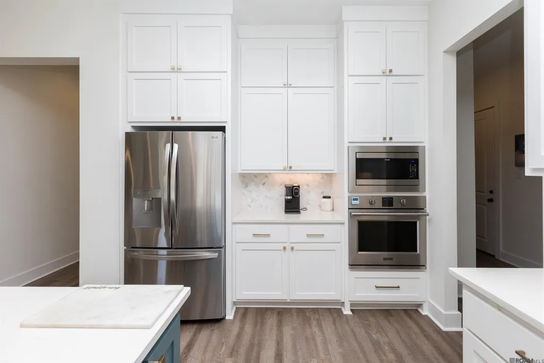
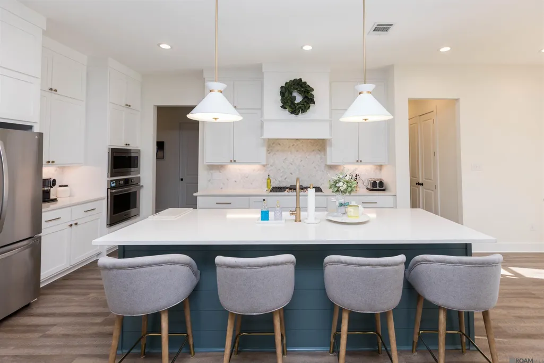
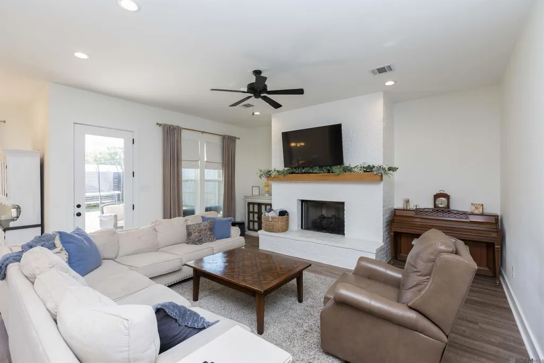
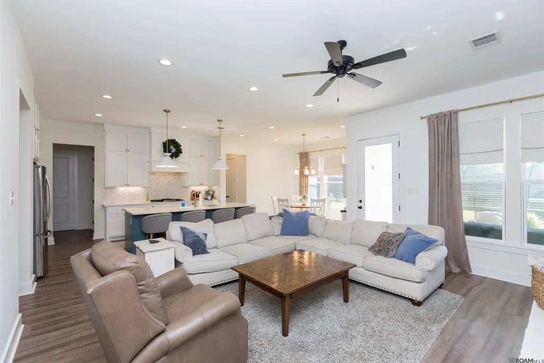
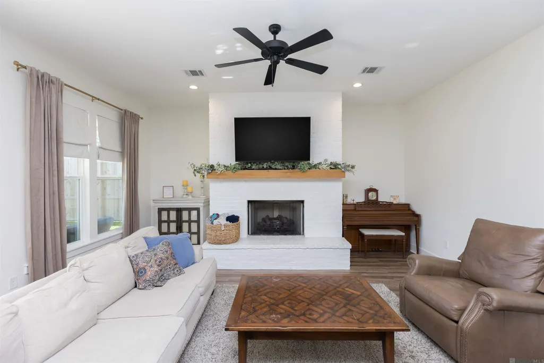
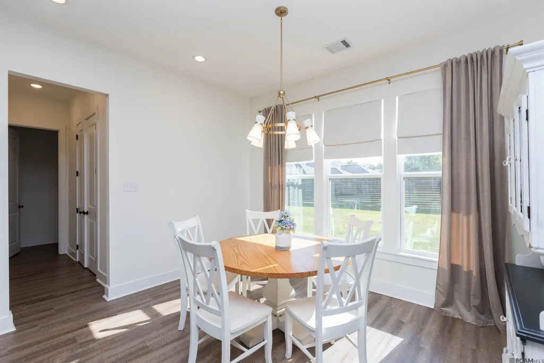
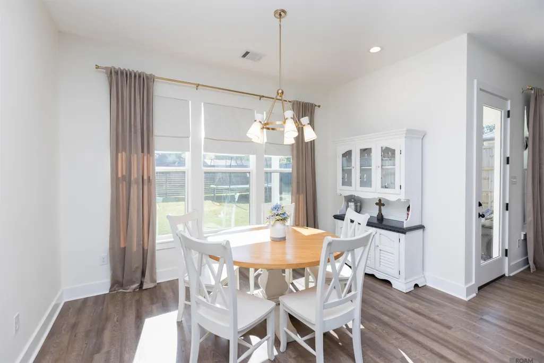
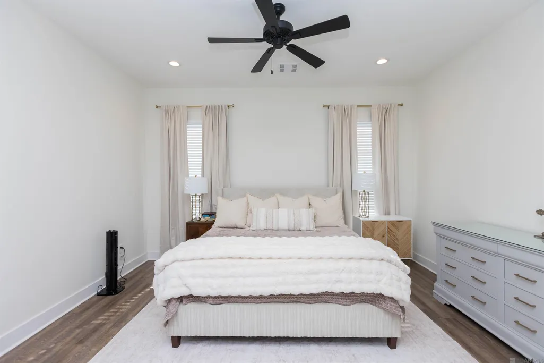
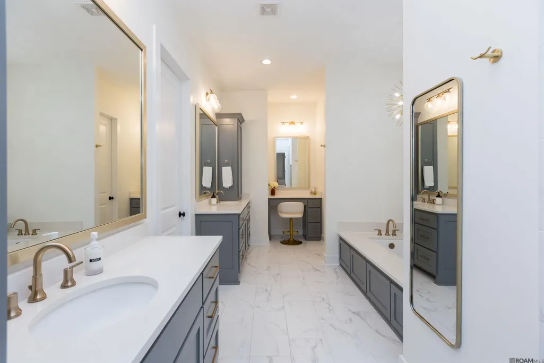
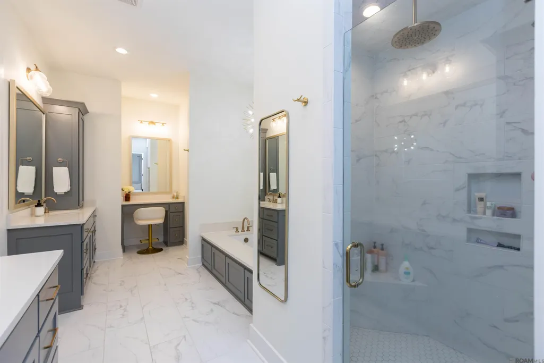
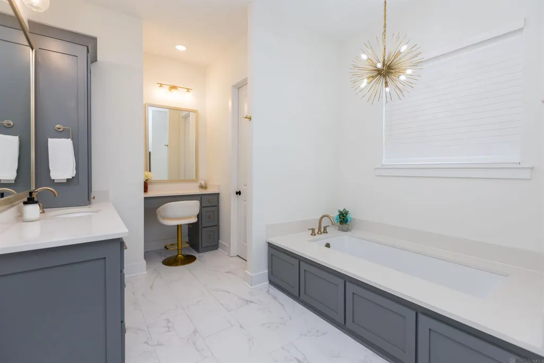
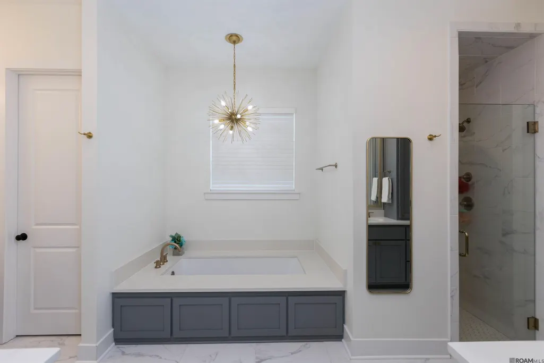
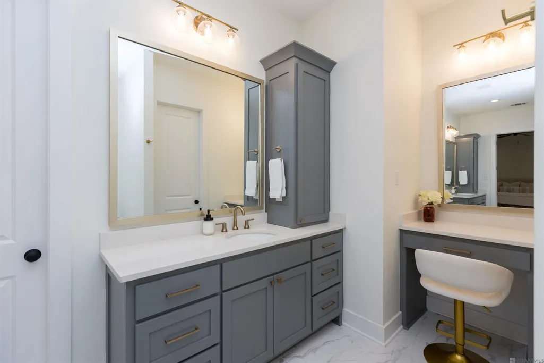
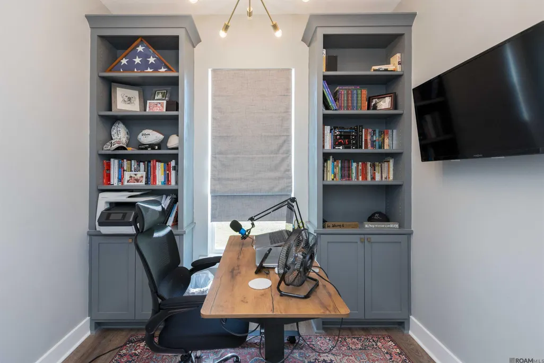
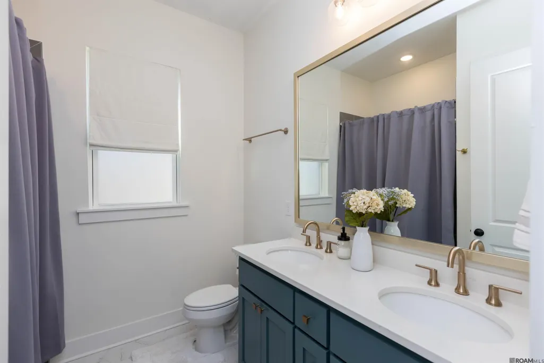
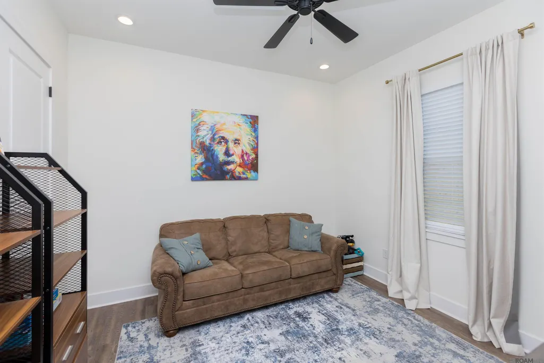
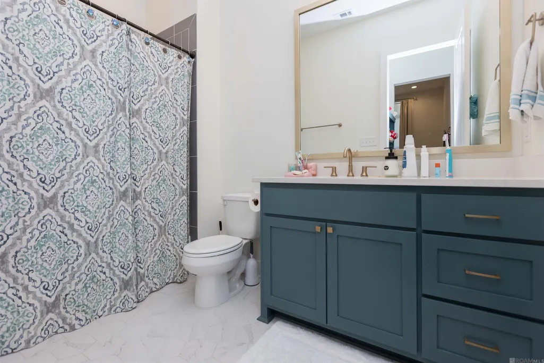
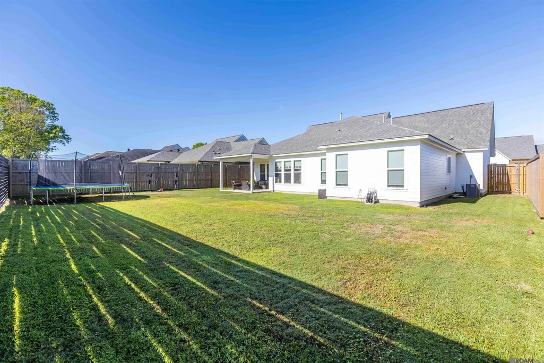
Looking for a Rate buy down or closing cost? Listen up...... Welcome home to 10045 Clarks Ferry — a beautifully upgraded 2022-built modern farmhouse set on one of the largest lots in Clarks Ferry. This 4-bedroom, 3-bath home offers 2,505 sq ft of thoughtfully laid-out living space, plus a dedicated office, and stands apart with custom details you won’t find anywhere else in the neighborhood. The living room is anchored by a one-of-a-kind custom white brick hearth with a cedar beam mantle — the only one of its kind in Clarks Ferry. The kitchen features quartz countertops, custom cabinetry extending to the ceiling, and a gas cooktop. Quartz continues through every bathroom, including the primary, where a custom vanity with built-in storage towers meets an upgraded rain shower. Upgraded chandeliers in the primary bath and office, custom blinds and drapes throughout, and upgraded LTV and tile flooring — no carpet anywhere — complete the elevated feel. Outside, one of the largest backyards in Clarks Ferry is fully fenced and free of servitudes, meaning true flexibility for a future pool, spa, or outdoor living space — and it’s already stubbed with gas and plumbing hookups for an outdoor kitchen. Set on a 0.29-acre lot with a landscaped yard, this home combines custom craftsmanship with room to grow. NEW PRICE: $490,000 — schedule your showing today! Seller willing to help with rate buy down or closing cost. Agent/Owner
| Price History | |
|---|---|
| 4/2/2026 | Listed $550,000 |
| 4/8/2026 | 1$545,000 |
| 4/22/2026 | Listed $544,000 |
| 4/27/2026 | 1$539,000 |
| 5/11/2026 | 1$535,000 |
| 5/26/2026 | 2$525,000 |
| 6/12/2026 | Listed $524,900 |
| 6/30/2026 | 3$510,000 |
| 7/27/2026 | Listed $509,000 |
| 8/5/2026 | 2$499,900 |
| 8/31/2026 | 2$490,000 |
General Features
| Sewer | Public Sewer |
|---|---|
| Heating | Central |
| Cooling | Central Air |
| HOA Fee | 850 |
| Gas Y/N | Entergy |
| Association Fee Includes | Accounting,Common Areas,Maintenance Grounds,Insurance,Legal,Maint Subd Entry HOA,Management,Repairs/Maintenance |
| Architectural Style | A-Frame |
| Construction Materials | Wood Siding |
| Year Built | 2022 |
| Stories Count | 1 |
| Property Subtype | Detached Single Family |
| Assoc Fee Paid Per | Annually |
| County | East Baton Rouge |
| New Construction | false |
| Property Type | Residential |
| HOA | true |
| Attached Garage | false |
| Subdivision Name | Clarks Ferry |
| Full Baths | 3 |
| Status | Active |
| Directions | Take the highland road exit and head north towards Jefferson Hwy turn right and then left on Hoo Shoo Too. Clarks Ferry on left before Vignes Lake Rd. The home is last home on the right hand side. |
| City | Baton Rouge |
| High School District | East Baton Rouge |
| MLS Area | EBR MLS Area 43 |
| Lot Size Square Feet | 12501.72 |
| Carport Y/N | false |
| Home Warranty Y/N | false |
| Building Area Units | Square Feet |
| Living Area Units | Square Feet |
| Builder Name | Bardwell Construction Co., LLC |
| Standard Status | Active |
| Middle/Junior School District | East Baton Rouge |
| Elementary School District | East Baton Rouge |
| First Bedroom Level | First |
| First Bedroom Width | 12 |
| Legal Description | WARD: 3-0, SUBDIVISION: CLARK'S FERRY, LOT: 31. 1ST FILINGLOT 31, |
Interior Features
| Flooring | Other |
|---|---|
| Fireplace Features | Gas Log |
| Kitchen Level | Main |
| Air Conditioning Y/N | true |
| Heating Y/N | true |
| Fireplace Y/N | true |
| Total Bedrooms | 4 |
| Living Room Level | Main |
| LivingAreaSource | Estimated |
| Total Baths | 3 |
| Kitchen Area | 183.75 |
| Primary on Main | 156 |
| Second Bedroom Length | 13 |
| Second Bedroom Width | 12 |
| Bedroom 3 Area | 156 |
| Bedroom 3 Length | 13 |
| Bedroom 3 Width | 12 |
| Dining Room Area | 14 |
| Dining Room Width | 11 |
| Living Room Area | 271.5 |
| Living Room Width | 15 |
| Dining Room Level | Main |
| Dining Room Area | 154 |
| Bedroom 3 Level | Third |
| Second Bedroom Level | Second |
Exterior Features
| Fencing | Wood |
|---|---|
| Parking Features | 4+ Cars Park |
| Water Source | Public |
| Total Parking | 4 |
| Lot Size Area | 12501.72 |
| Foundation Details | Slab |
| Building Area Total | 3468 |
| Lot Dimensions | 98x120x77x137 |
| Lot Size Acres | 0.287 |
Amenities
- Foreclosure
- Views
- Short Sale
- New Construction
- Adult 55+
- Lease To Own
- No HOA Fees
- Furnished
- Primary On Main
- Air Conditioning
- Seller Finance
- Green
- Fixer Upper
- Horse
- Golf
- Fireplace
- Deck
- Garage
- Basement
- Pool
Property vs Single Family Average in 70817
Price
Year Built

 The multiple listing information is provided by the Greater Baton Rouge Association of REALTORS®, Inc. multiple listing service from a copyrighted compilation of listings. The compilation of listings and each individual listing are ©2026 MLS. All Rights Reserved. The information provided is for clients' personal, non-commercial use and may not be used for any purpose other than to identify prospective properties clients may be interested in purchasing. All properties are subject to prior sale
 Copyright © 2026 New Orleans Metropolitan Association of REALTORS®, Inc. All Rights Reserved. The sharing of MLS database, or any portion thereof, with any unauthorized third party is strictly prohibited. Information contained on this site is believed to be reliable; yet, users of this web site are responsible for checking the accuracy, completeness, currency, or suitability of all information. Neither the New Orleans Metropolitan Association of REALTORS®, Inc. nor the Gulf South Real
 The data relating to real estate for sale on this website comes in part from the IDX Program of the REALTOR Association of Acadiana MLS. This IDX information is provided exclusively for consumer's personal, non-commercial use. It may not be used for any purpose other than to identify prospective properties consumers may be interested in purchasing. Data is deemed reliable but is not guaranteed accurate by the MLS.
Copyright © 2026 REALTOR® Association of Acadiana MLS. All rights rese
The data relating to real estate for sale on this website comes in part from the IDX Program of the REALTOR Association of Acadiana MLS. This IDX information is provided exclusively for consumer's personal, non-commercial use. It may not be used for any purpose other than to identify prospective properties consumers may be interested in purchasing. Data is deemed reliable but is not guaranteed accurate by the MLS.
Copyright © 2026 REALTOR® Association of Acadiana MLS. All rights rese
 MLS United® - All information deemed reliable but not guaranteed. All properties are subject to prior sale, change, or withdrawal. Neither listing broker(s) or information provider(s) shall be responsible for any typographical errors, misinformation, misprints and shall be held totally harmless. Listing(s) information is provided for consumer's personal, non-commercial use and may not be used for any purpose other than to identify prospective properties consumers may be interested in purchasing.
