
Primary on Main
Address
18401 Belle Grove Rd, Prairieville, LA
Price
$ 475,000
Property Attributes
- MLS#2026008193
- TypeSingle Family
- Listing Status Open Pred Contingency
- ParishAscension
- CityPrairieville
- AreaASC MLS Area 90
- NeighborhoodHeritage Oaks
- Zip70769
- StyleTraditional
- Year Built1985
- Price$ 475,000
- Bedrooms3
- Full Bathrooms2
- Half Bathrooms0
- Sqr Footage2369
- Lot Size1.68 Acres
Data Source:
Greater Baton Rouge MLS (GBRAR)
Property Description
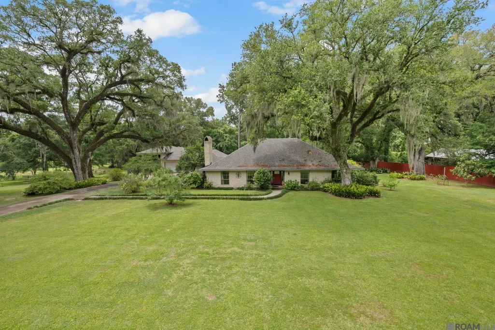
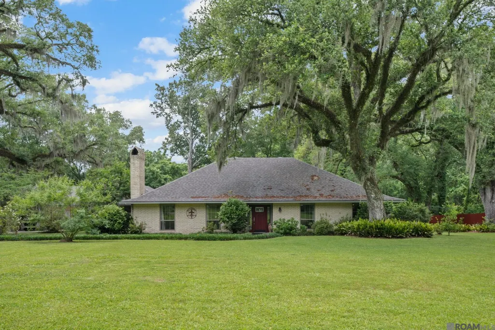
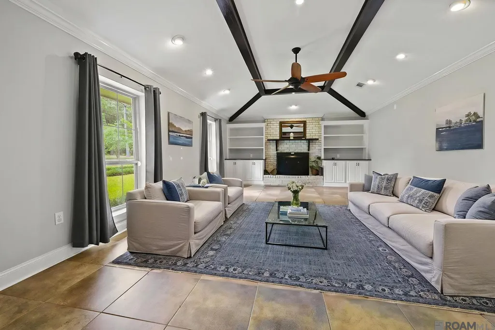
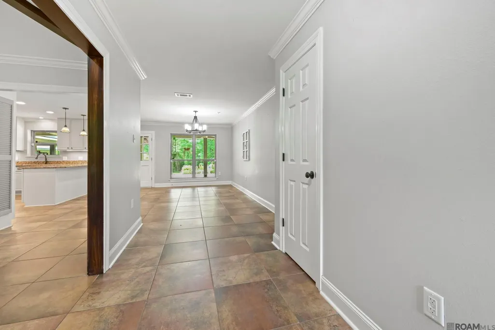
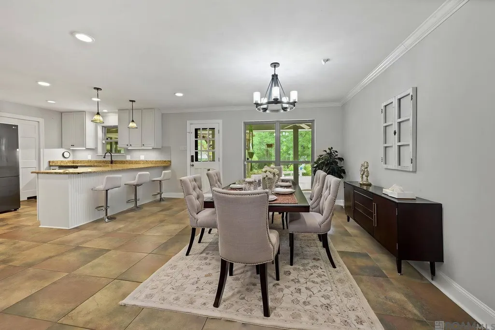
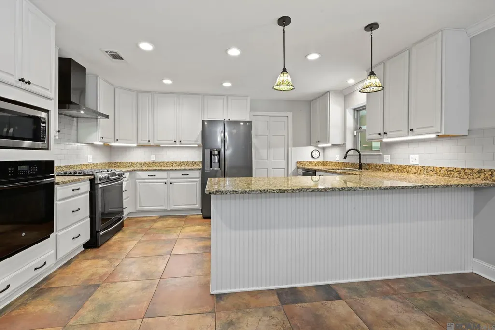
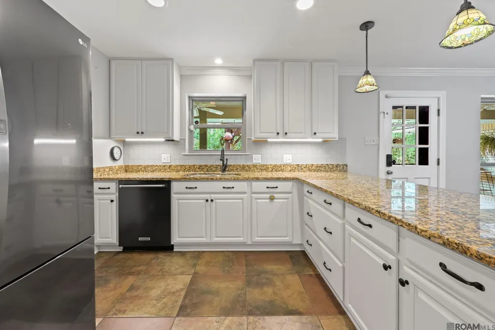
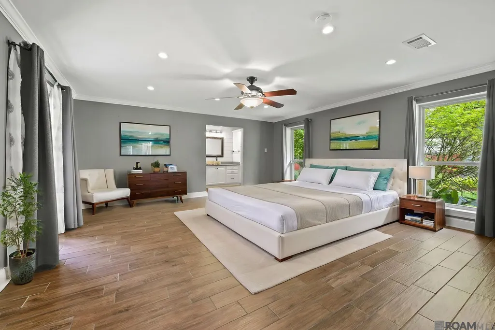
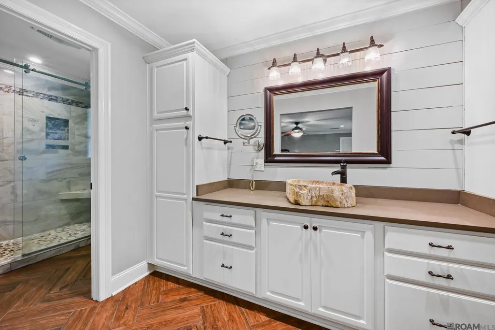
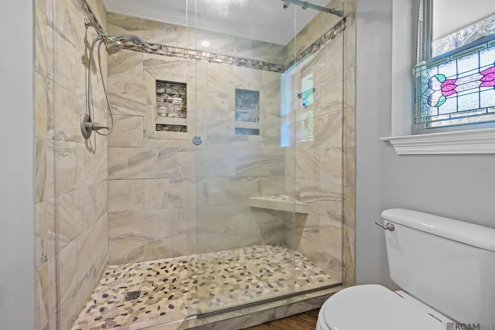
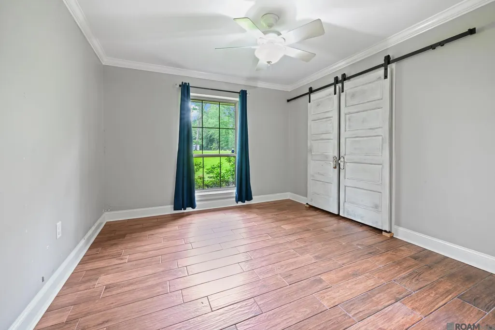
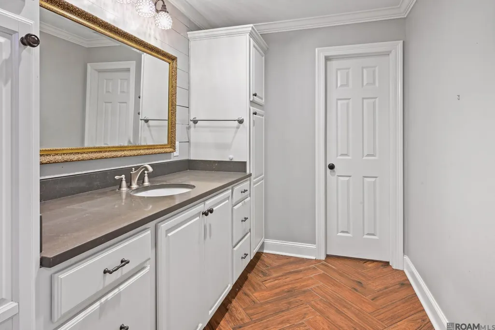
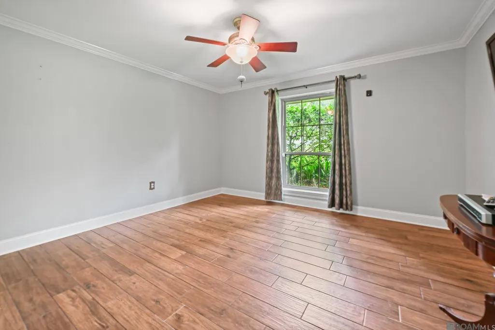
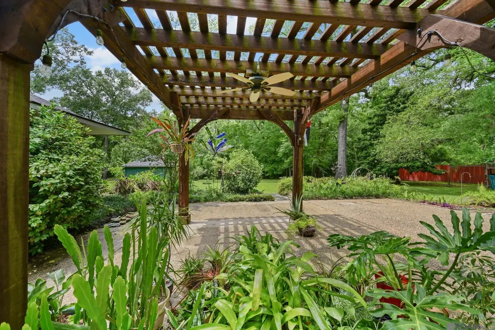
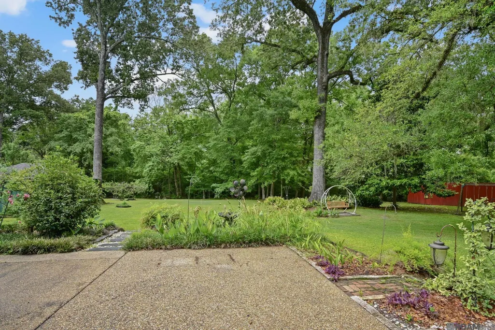
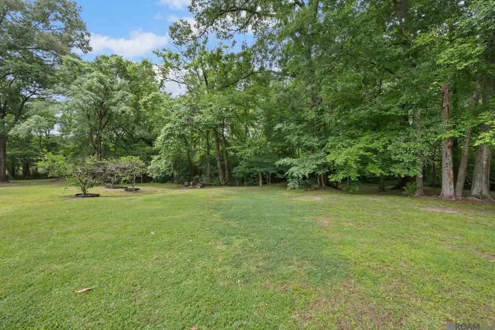
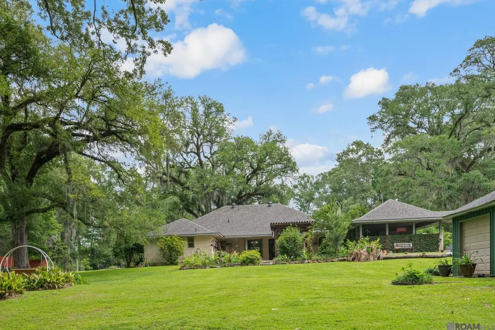
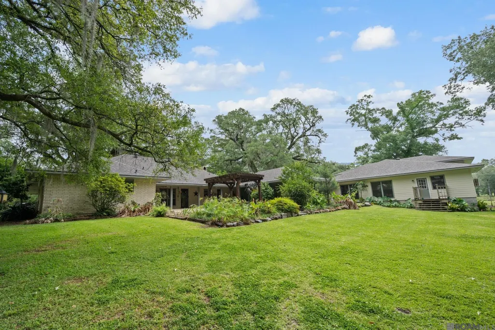
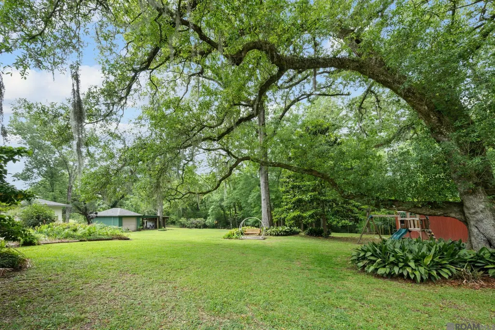
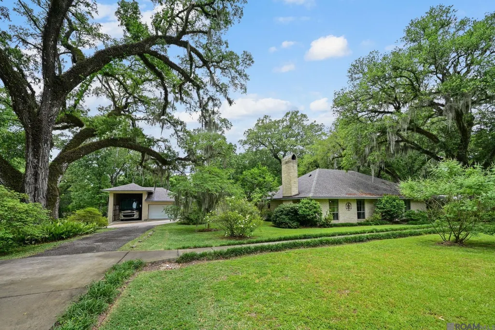
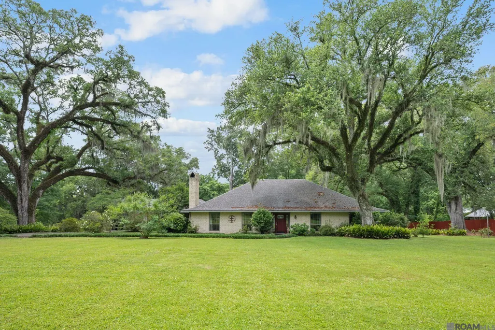
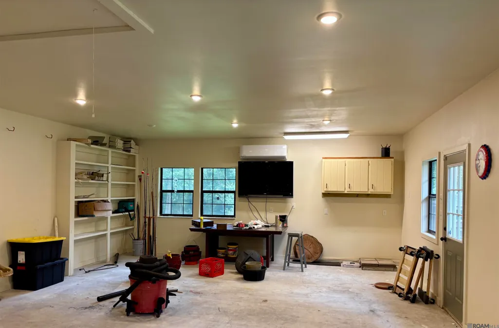
Beautiful traditional home with a classic white brick exterior, nestled in a charming, established neighborhood shaded by mature live oaks and magnolias. ****The listed living square footage does not include an additional 1,782 square feet of highly functional garage space, featuring a custom 2-car garage with workshop area, built-in cabinets and shelving, plus an oversized RV garage capable of accommodating a 36–38 ft RV. This well-maintained property offers 3 bedrooms, including an oversized primary suite complete with two custom-designed closet organization systems. Ceramic wood-look tile flooring extends throughout the bedrooms, while stunning imported Italian tile enhances the living areas and kitchen.The spacious primary bathroom features a large walk-in shower with pebble stone flooring and a ceramic tile surround. The secondary bathroom has also been tastefully updated with a ceramic tile surround. The kitchen is equipped with appliances updated in 2017, and the laundry room includes a generously sized pantry with custom shelving and organization systems. In addition to the garage and RV storage, the property also offers a covered carport accommodating one to two small vehicles. Outside, beautifully established landscaping creates a serene, park-like setting. Enjoy an abundance of roses, camellias, satsuma and kumquat trees, along with a variety of flowering plants that provide year-round beauty and color. **Whole house generator. Located within the Ascension Parish School System, known for its highly rated schools. This is a rare opportunity to own a thoughtfully updated home with exceptional storage, workshop, and recreational vehicle accommodations in a timeless neighborhood. Measurements not warranted by Realtor.
| Price History | |
|---|---|
| 5/4/2026 | Listed $525,000 |
| 5/18/2026 | 5$499,900 |
| 7/7/2026 | 5$475,000 |
General Features
| Sewer | Septic Tank |
|---|---|
| Heating | 2 or More Units Heat,Central |
| Cooling | 2 or More Units Cool,Central Air |
| Utilities | Cable Connected |
| Roof | Shingle |
| Appliances | Ice Maker,Dishwasher,Range/Oven,Refrigerator,Oven,Electric Water Heater |
| Gas Y/N | Atmos |
| Patio/Porch Features | Covered,Patio: Concrete |
| Architectural Style | Traditional |
| Security Features | Security System,Smoke Detector(s) |
| Construction Materials | Brick Siding,Wood Siding,Brick |
| Year Built | 1985 |
| Stories Count | 1 |
| Property Subtype | Detached Single Family |
| Assoc Fee Paid Per | Annually |
| County | Ascension |
| New Construction | false |
| Property Type | Residential |
| Attached Garage | false |
| Subdivision Name | Heritage Oaks |
| Garage Y/N | true |
| Other Structures | Gazebo,Storage Shed/Bldg.,Workshop |
| Full Baths | 2 |
| Status | Open Pred Contingency |
| Directions | Hwy 42 to Muddy Creek Road, left on Blythe, Left on Belle Helene, Left on Belle Grove |
| City | Prairieville |
| High School District | Ascension Parish |
| MLS Area | ASC MLS Area 90 |
| Lot Size Square Feet | 73180.8 |
| Carport Y/N | true |
| Home Warranty Y/N | false |
| Building Area Units | Square Feet |
| Primary Bedroom Level | First |
| Living Area Units | Square Feet |
| Standard Status | Active |
| Middle/Junior School District | Ascension Parish |
| Elementary School District | Ascension Parish |
| First Bedroom Level | First |
| First Bedroom Width | 12 |
Interior Features
| Interior Amenities | Eat-in Kitchen,Attic Access,Built-in Features,Beamed Ceilings,Vaulted Ceiling(s),Attic Storage,Mirrors |
|---|---|
| Flooring | Ceramic Tile |
| Fireplace Features | 1 Fireplace,Wood Burning |
| Kitchen Level | First |
| Air Conditioning Y/N | true |
| Heating Y/N | true |
| Window Features | Screens |
| Fireplace Y/N | true |
| Laundry Features | Laundry Room,Electric Dryer Hookup,Washer Hookup,Gas Dryer Hookup,Inside |
| Total Bedrooms | 3 |
| Living Room Level | First |
| LivingAreaSource | Estimated |
| Kitchen Features | Granite Counters,Kitchen Island,Pantry |
| Total Baths | 2 |
| Primary Bathroom Features | Shower Only |
| Kitchen Area | 165 |
| Kitchen Length | 11 |
| Kitchen Width | 15 |
| Dining Room Area | 14 |
| Dining Room Width | 16 |
| Living Room Area | 400 |
| Living Room Length | 16 |
| Living Room Width | 25 |
| Primary Bedroom Area | 432 |
| Primary Bedroom Features | En Suite Bath,2 Closets or More,Walk-In Closet(s),Master Downstairs |
| Primary Bedroom Length | 18 |
| Primary Bedroom Width | 24 |
| Dining Room Level | First |
| Dining Room Area | 224 |
Exterior Features
| Exterior Amenities | Landscaped |
|---|---|
| Fencing | Partial,Wood |
| Parking Features | 3 Cars Park,Carport Rear Park,Garage,RV/Boat Port Parking,Concrete,Garage Door Opener |
| Lot Features | Shade Tree(s) |
| Water Source | Public |
| Total Parking | 3 |
| Lot Size Area | 1.68 |
| Foundation Details | Slab |
| Building Area Total | 5175 |
| Lot Size Acres | 1.68 |
| Other Equipment | Generator: Whole House |
Amenities
- Foreclosure
- Views
- Short Sale
- New Construction
- Adult 55+
- Lease To Own
- No HOA Fees
- Furnished
- Primary On Main
- Air Conditioning
- Seller Finance
- Green
- Fixer Upper
- Horse
- Golf
- Fireplace
- Deck
- Garage
- Basement
- Pool
Property vs Single Family Average in 70769
Price
Year Built

 The multiple listing information is provided by the Greater Baton Rouge Association of REALTORS®, Inc. multiple listing service from a copyrighted compilation of listings. The compilation of listings and each individual listing are ©2026 MLS. All Rights Reserved. The information provided is for clients' personal, non-commercial use and may not be used for any purpose other than to identify prospective properties clients may be interested in purchasing. All properties are subject to prior sale
 Copyright © 2026 New Orleans Metropolitan Association of REALTORS®, Inc. All Rights Reserved. The sharing of MLS database, or any portion thereof, with any unauthorized third party is strictly prohibited. Information contained on this site is believed to be reliable; yet, users of this web site are responsible for checking the accuracy, completeness, currency, or suitability of all information. Neither the New Orleans Metropolitan Association of REALTORS®, Inc. nor the Gulf South Real
 The data relating to real estate for sale on this website comes in part from the IDX Program of the REALTOR Association of Acadiana MLS. This IDX information is provided exclusively for consumer's personal, non-commercial use. It may not be used for any purpose other than to identify prospective properties consumers may be interested in purchasing. Data is deemed reliable but is not guaranteed accurate by the MLS.
Copyright © 2026 REALTOR® Association of Acadiana MLS. All rights rese
The data relating to real estate for sale on this website comes in part from the IDX Program of the REALTOR Association of Acadiana MLS. This IDX information is provided exclusively for consumer's personal, non-commercial use. It may not be used for any purpose other than to identify prospective properties consumers may be interested in purchasing. Data is deemed reliable but is not guaranteed accurate by the MLS.
Copyright © 2026 REALTOR® Association of Acadiana MLS. All rights rese
 MLS United® - All information deemed reliable but not guaranteed. All properties are subject to prior sale, change, or withdrawal. Neither listing broker(s) or information provider(s) shall be responsible for any typographical errors, misinformation, misprints and shall be held totally harmless. Listing(s) information is provided for consumer's personal, non-commercial use and may not be used for any purpose other than to identify prospective properties consumers may be interested in purchasing.
