
Price Reduction - Water Views
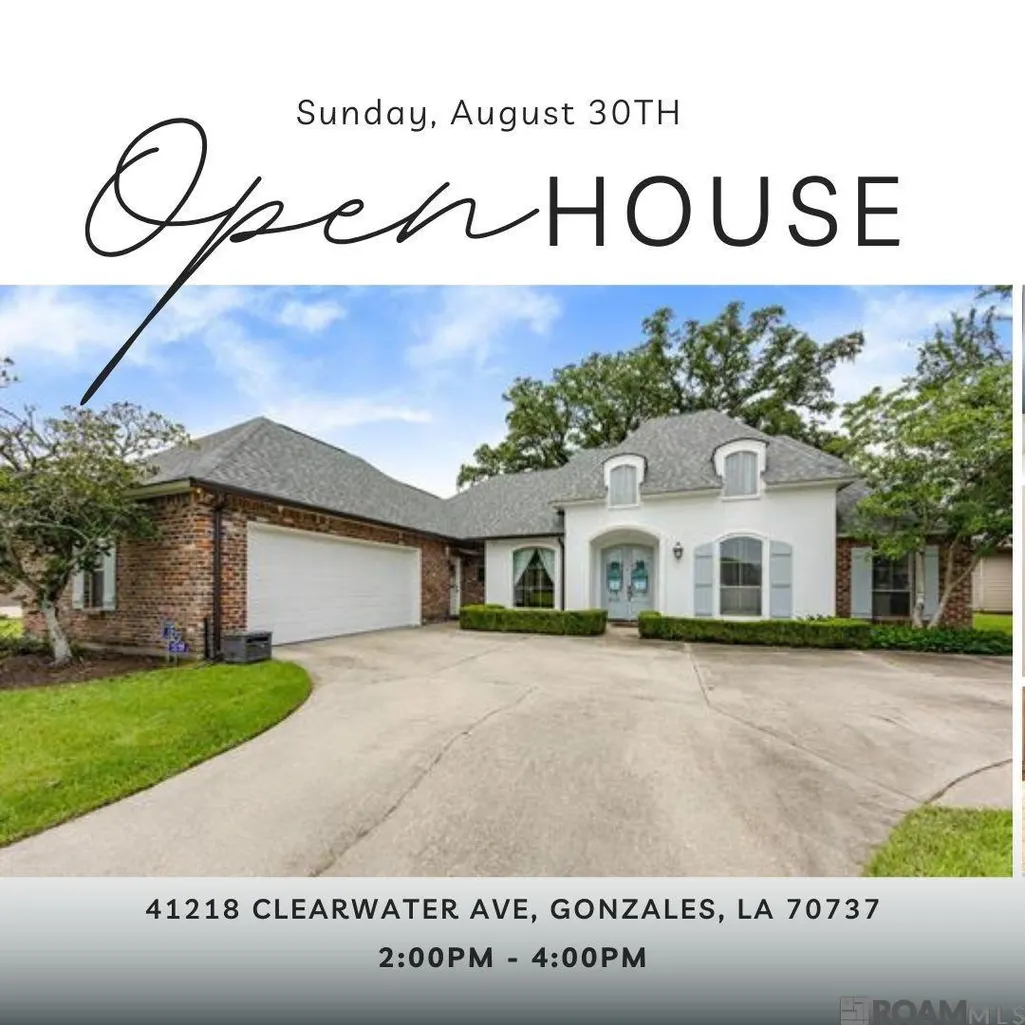
Address
41218 Clearwater Ave, Gonzales, LA
Price
$ 429,900
Property Attributes
- MLS#2026013275
- TypeSingle Family
- Listing Status Pending
- ParishAscension
- CityGonzales
- AreaASC MLS Area 90
- NeighborhoodSettlement At Lakeside
- Zip70737
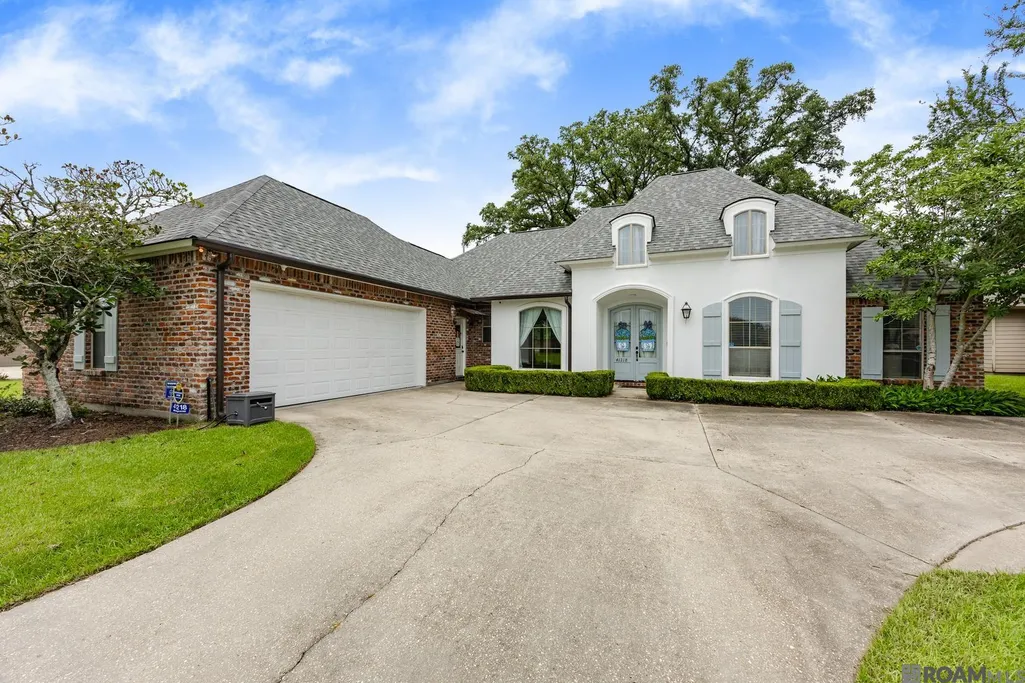
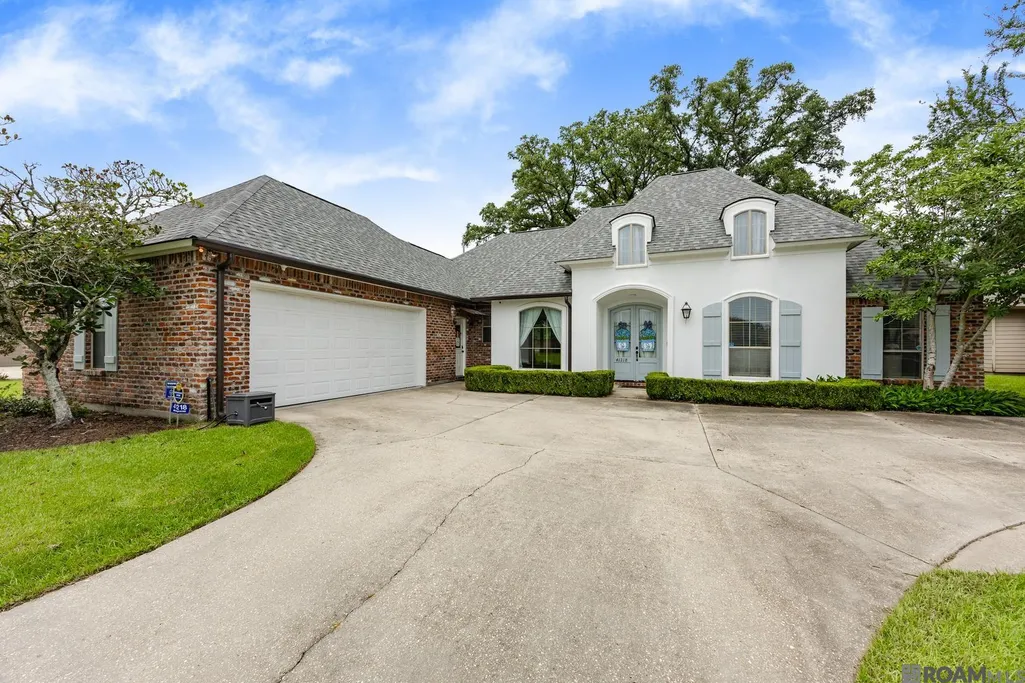
- StyleFrench
- Year Built2006
- Price$ 429,900
- Bedrooms4
- Full Bathrooms2
- Half Bathrooms0
- Sqr Footage2374
- Lot Size0.34 Acres
Data Source:
Greater Baton Rouge MLS (GBRAR)
Property Description
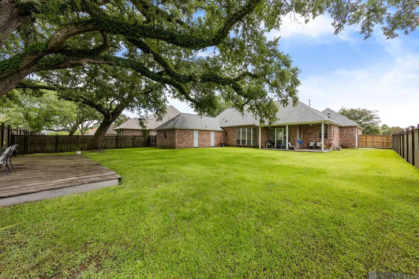
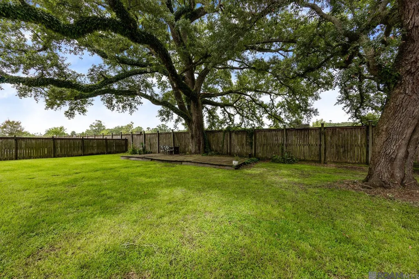
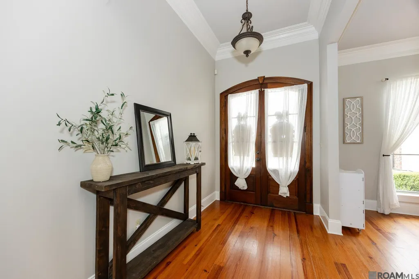
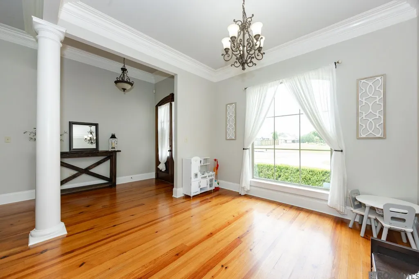
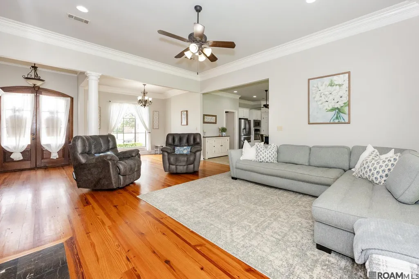
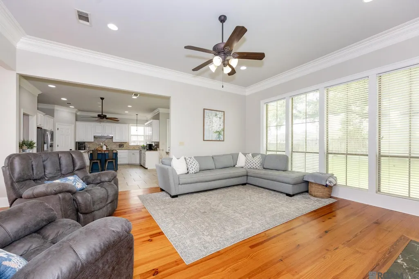
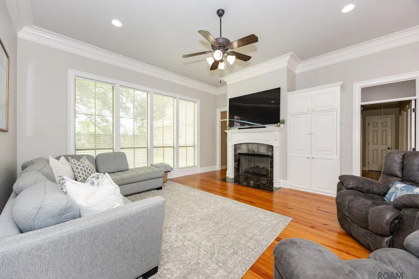
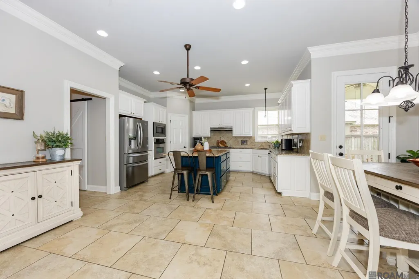
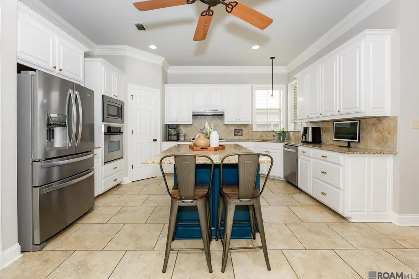
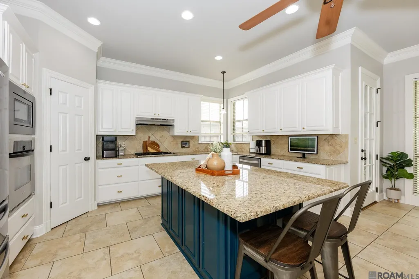
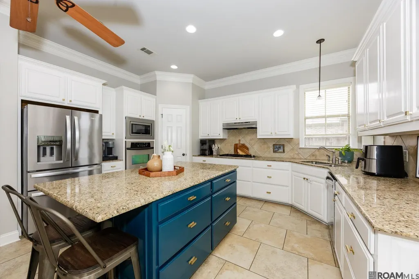
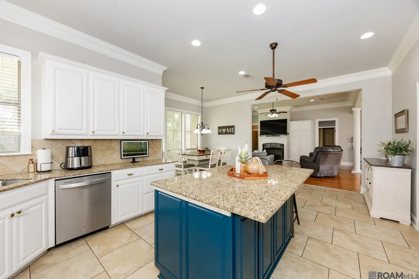
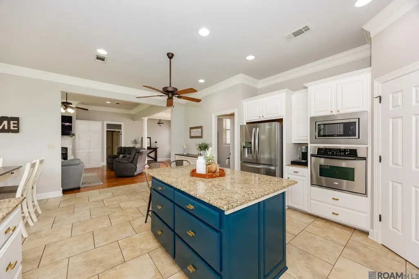
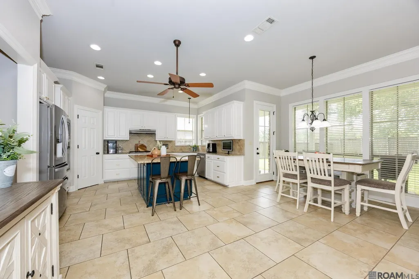
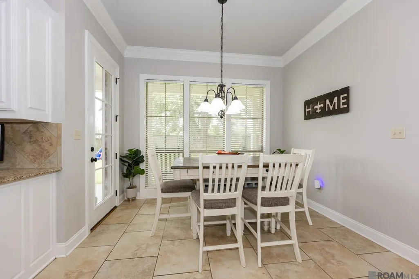
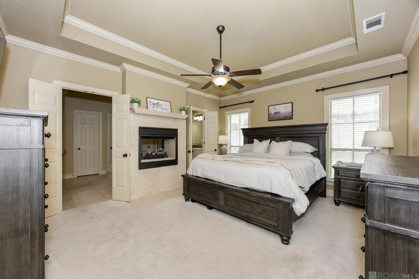
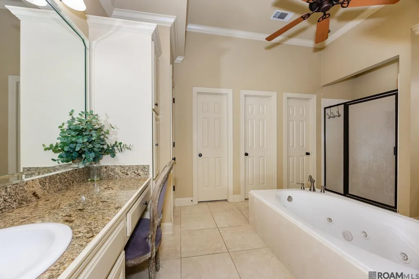
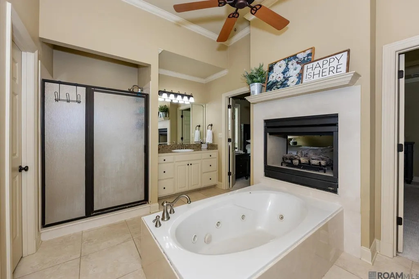
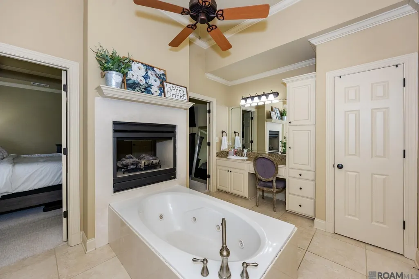
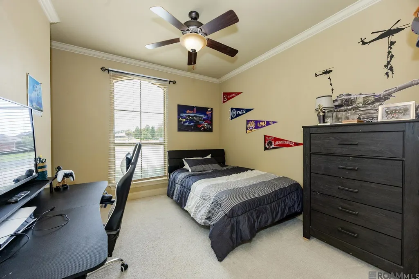
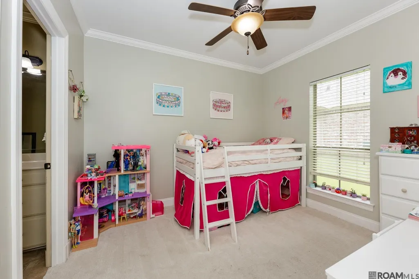
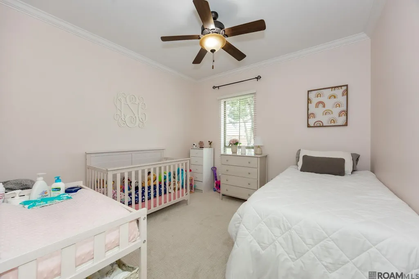
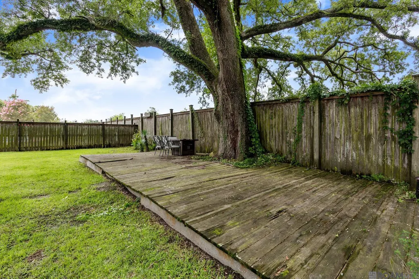
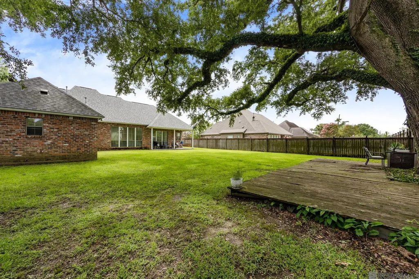
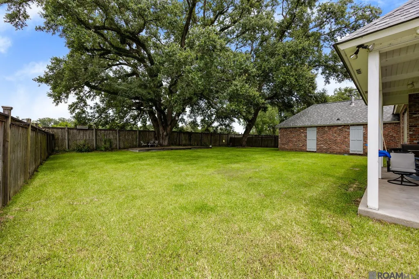
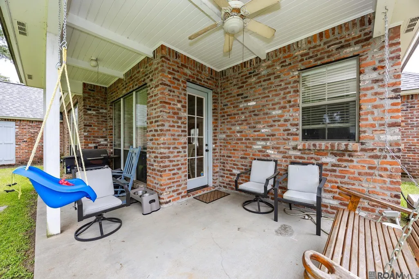
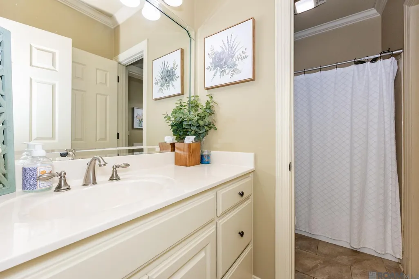
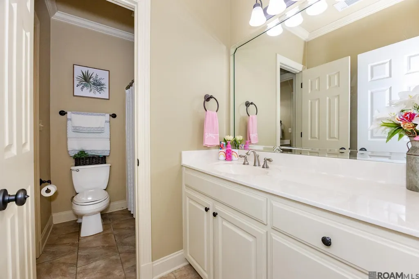
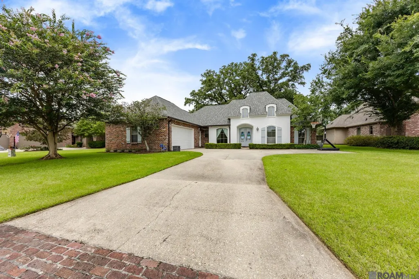
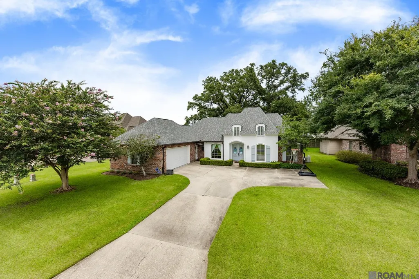
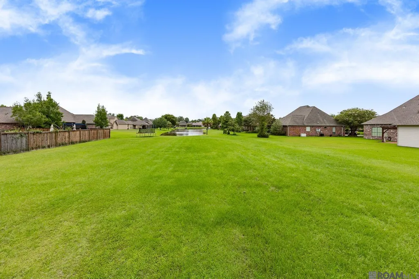
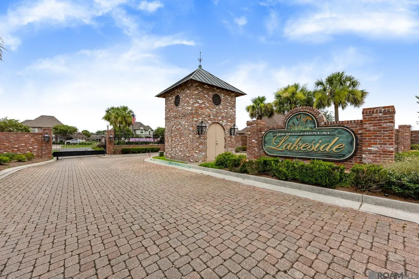
OPEN HOUSE Sunday August 30th 2-4 PM! Welcome to this beautifully maintained home in the gated community of The Settlement at Lakeside, where timeless design meets everyday comfort. Inside, you’ll find an open, light-filled floor plan with wood flooring, triple crown molding, and a spacious living room anchored by a beautiful fireplace. The kitchen is designed for gathering with a large center island, granite countertops, custom cypress cabinetry, abundant storage, and a sunny breakfast nook, while the formal dining room is ready for holidays and special occasions. The private primary suite is a true retreat, featuring a double-sided fireplace shared with the spa-like ensuite, complete with a jetted tub, separate shower, dual vanities, and two walk-in closets. Three additional bedrooms are thoughtfully situated on the opposite side of the home, with a shared full bathroom offering privacy and functionality. Step outside and you’ll discover one of this property’s most unforgettable features—stunning mature live oaks that create a breathtaking backdrop for the oversized deck, offering the perfect setting for morning coffee, family gatherings, or relaxing under the evening lights. With beautifully landscaped grounds, a fenced backyard, and a view of the neighborhood lake, this home is one you’ll want to experience in person.
| Price History | |
|---|---|
| 7/21/2026 | Listed $439,900 |
| 8/26/2026 | 2$429,900 |
General Features
| Sewer | Public Sewer |
|---|---|
| Heating | Central |
| Cooling | Central Air,Ceiling Fan(s),Attic Fan |
| Roof | Shingle |
| Appliances | Gas Stove Con,Gas Cooktop,Dishwasher,Microwave,Range/Oven,Oven |
| HOA Fee | 700 |
| Gas Y/N | Atmos |
| Patio/Porch Features | Deck,Covered |
| Architectural Style | French |
| Security Features | Security System,Smoke Detector(s),Gated Community |
| Construction Materials | Stucco Siding |
| Year Built | 2006 |
| View | Water |
| Stories Count | 1 |
| Property Subtype | Detached Single Family |
| Community Features | Acreage |
| Assoc Fee Paid Per | Annually |
| County | Ascension |
| New Construction | false |
| Property Type | Residential |
| HOA | true |
| Attached Garage | false |
| Subdivision Name | Settlement At Lakeside |
| Garage Y/N | true |
| Full Baths | 2 |
| Status | Pending |
| Directions | From Baton Rouge, south on Airline Hwy, turn left on Germany Rd, drive 2.4 mile, turn left on Lakefront Blvd, right on Lakefront Ave, left on E Lakefront Dr, left on Clearwater Ave, house is on the right. |
| City | Gonzales |
| High School District | Ascension Parish |
| MLS Area | ASC MLS Area 90 |
| Lot Size Square Feet | 14810.4 |
| Carport Y/N | false |
| Spa Features | Bath |
| Home Warranty Y/N | false |
| Building Area Units | Square Feet |
| Primary Bedroom Level | First |
| Living Area Units | Square Feet |
| Standard Status | Pending |
| Middle/Junior School District | Ascension Parish |
| Elementary School District | Ascension Parish |
| First Bedroom Level | First |
| First Bedroom Width | 11.1 |
| Legal Description | Lot 6 The Settlement At Lakeside - A Residential S/D |
Interior Features
| Interior Amenities | Attic Access,Built-in Features,Ceiling 9'+,Crown Molding,Attic Storage |
|---|---|
| Flooring | Carpet,Ceramic Tile,Wood |
| Fireplace Features | 2 Fireplaces,Double Sided,Ventless |
| Kitchen Level | First |
| Air Conditioning Y/N | true |
| Heating Y/N | true |
| Window Features | Screens |
| Fireplace Y/N | true |
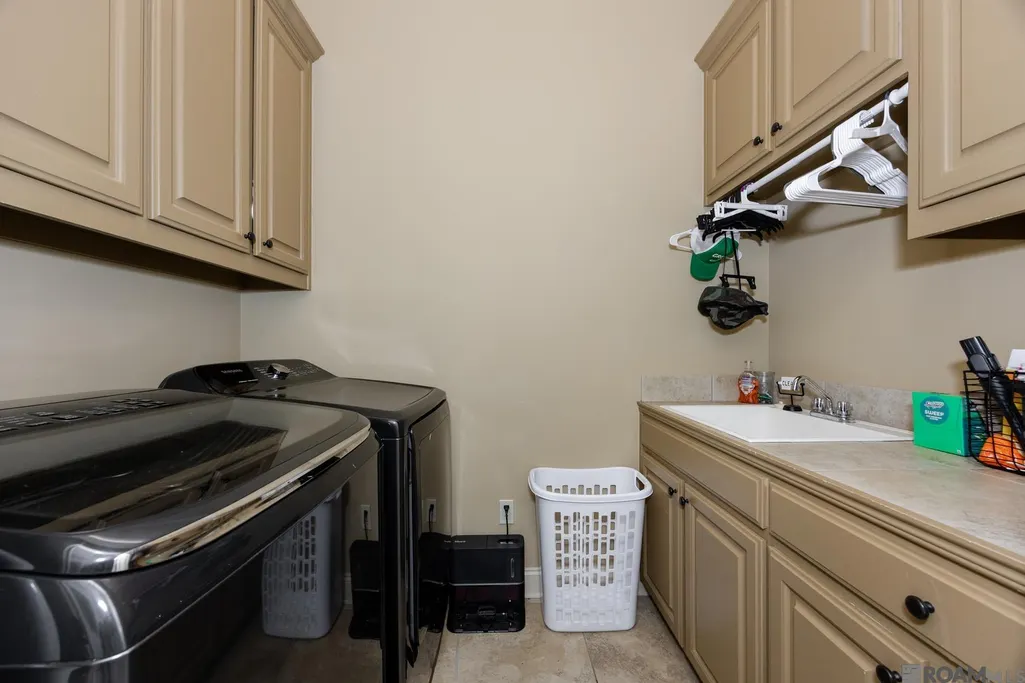
| Laundry Features | Electric Dryer Hookup,Washer Hookup,Inside,Washer/Dryer Hookups |
| Total Bedrooms | 4 |
| Living Room Level | First |
| LivingAreaSource | Estimated |
| Kitchen Features | Granite Counters,Kitchen Island,Pantry,Cabinets Custom Built |
| Total Baths | 3 |
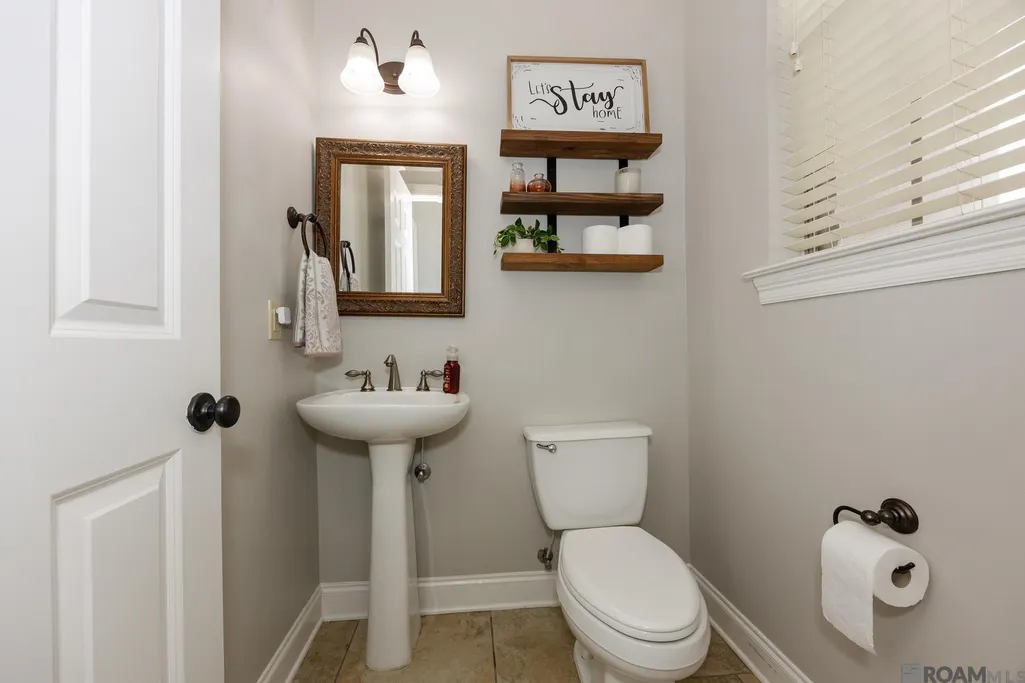
| 1/2 Baths | 1 |
| Primary Bathroom Features | Double Vanity,2 Closets or More,Walk-In Closet(s),Separate Shower,Water Closet |
| Kitchen Area | 332 |
| Kitchen Width | 20 |
| Primary on Main | 124.8 |
| Second Bedroom Width | 12 |
| Living Room Area | 377.2 |
| Primary Bedroom Area | 225.4 |
| Primary Bedroom Features | En Suite Bath,Ceiling Fan(s) |
| Primary Bedroom Width | 14 |
| Dining Room Level | First |
| Dining Room Area | 115.14 |
| Second Bedroom Level | First |
Exterior Features
| Exterior Amenities | Rain Gutters |
|---|---|
| Fencing | Privacy,Wood |
| Parking Features | Garage,Concrete,Driveway,Garage Door Opener |
| Lot Features | Shade Tree(s) |
| Water Source | Public |
| Lot Size Area | 14810.4 |
| Foundation Details | Slab |
| Spa | true |
| Building Area Total | 3223 |
| Lot Dimensions | 90x164 |
| Lot Size Acres | 0.34 |
Amenities
- Foreclosure
- Views
- Short Sale
- New Construction
- Adult 55+
- Lease To Own
- No HOA Fees
- Furnished
- Primary On Main
- Air Conditioning
- Seller Finance
- Green
- Fixer Upper
- Horse
- Golf
- Fireplace
- Deck
- Garage
- Basement
- Pool
Property vs Single Family Average in 70737
Price
Year Built

 The multiple listing information is provided by the Greater Baton Rouge Association of REALTORS®, Inc. multiple listing service from a copyrighted compilation of listings. The compilation of listings and each individual listing are ©2026 MLS. All Rights Reserved. The information provided is for clients' personal, non-commercial use and may not be used for any purpose other than to identify prospective properties clients may be interested in purchasing. All properties are subject to prior sale
 Copyright © 2026 New Orleans Metropolitan Association of REALTORS®, Inc. All Rights Reserved. The sharing of MLS database, or any portion thereof, with any unauthorized third party is strictly prohibited. Information contained on this site is believed to be reliable; yet, users of this web site are responsible for checking the accuracy, completeness, currency, or suitability of all information. Neither the New Orleans Metropolitan Association of REALTORS®, Inc. nor the Gulf South Real
 The data relating to real estate for sale on this website comes in part from the IDX Program of the REALTOR Association of Acadiana MLS. This IDX information is provided exclusively for consumer's personal, non-commercial use. It may not be used for any purpose other than to identify prospective properties consumers may be interested in purchasing. Data is deemed reliable but is not guaranteed accurate by the MLS.
Copyright © 2026 REALTOR® Association of Acadiana MLS. All rights rese
The data relating to real estate for sale on this website comes in part from the IDX Program of the REALTOR Association of Acadiana MLS. This IDX information is provided exclusively for consumer's personal, non-commercial use. It may not be used for any purpose other than to identify prospective properties consumers may be interested in purchasing. Data is deemed reliable but is not guaranteed accurate by the MLS.
Copyright © 2026 REALTOR® Association of Acadiana MLS. All rights rese
 MLS United® - All information deemed reliable but not guaranteed. All properties are subject to prior sale, change, or withdrawal. Neither listing broker(s) or information provider(s) shall be responsible for any typographical errors, misinformation, misprints and shall be held totally harmless. Listing(s) information is provided for consumer's personal, non-commercial use and may not be used for any purpose other than to identify prospective properties consumers may be interested in purchasing.
