
Price Reduction
Address
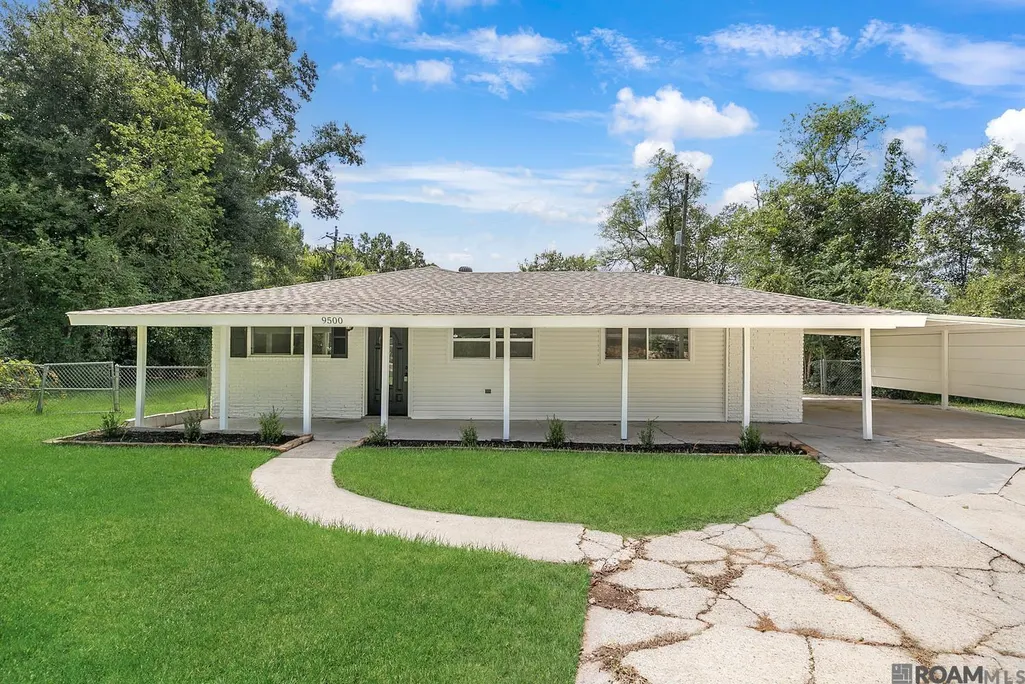
9500 Dabney Dr, Denham Springs, LA
Price
$ 175,000
Property Attributes
- MLS#2026015869
- TypeSingle Family
- Listing Status Pending Continue to Show
- ParishLivingston
- CityDenham Springs
- AreaLIV MLS Area 81
- NeighborhoodMerryland
- Zip70726
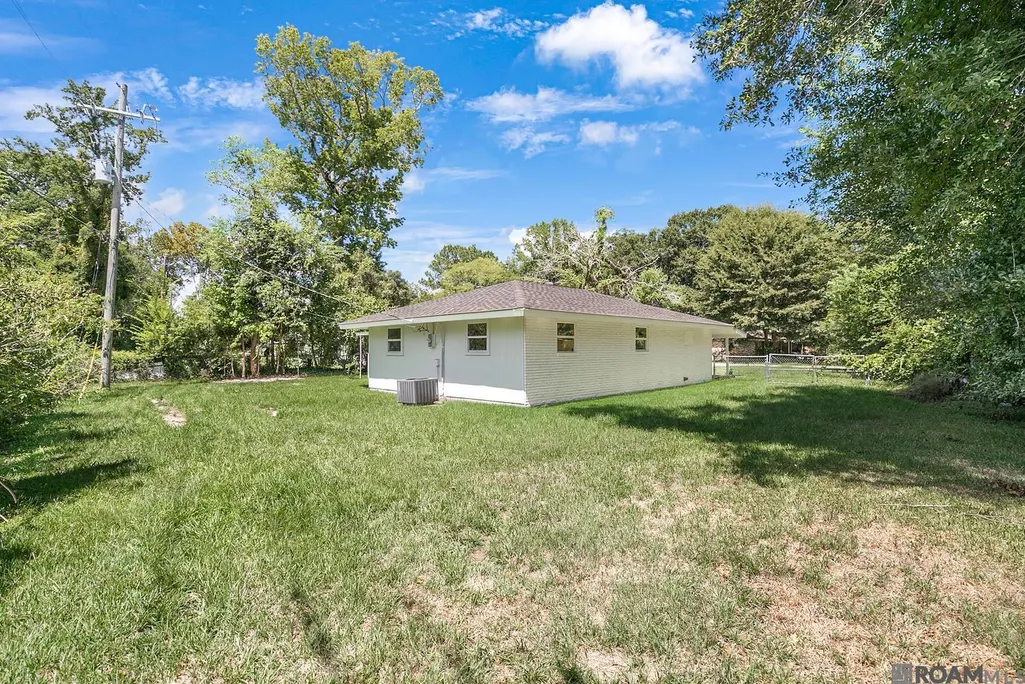
- StyleRanch
- Year Built1981
- Price$ 175,000
- Bedrooms4
- Full Bathrooms2
- Half Bathrooms0
- Sqr Footage1338
- Lot Size0.27 Acres
Data Source:
Greater Baton Rouge MLS (GBRAR)
Property Description
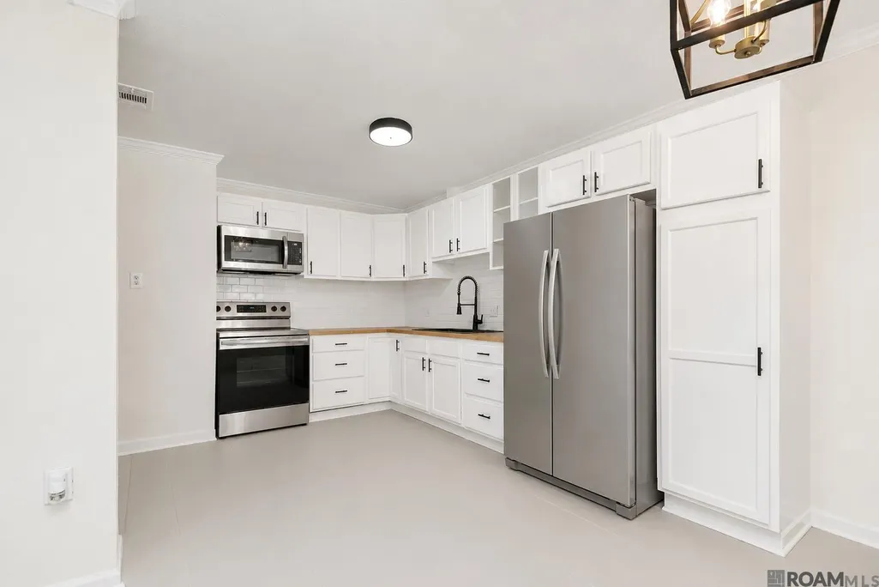
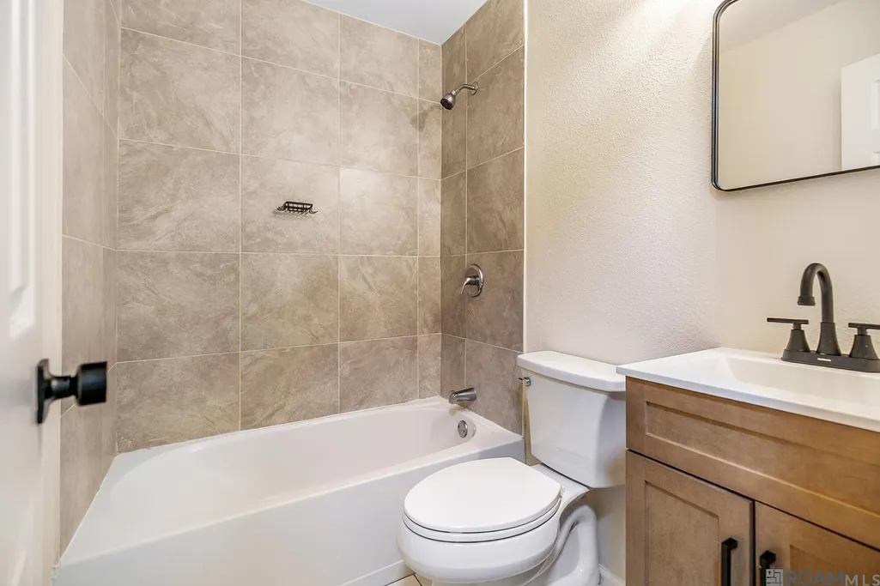
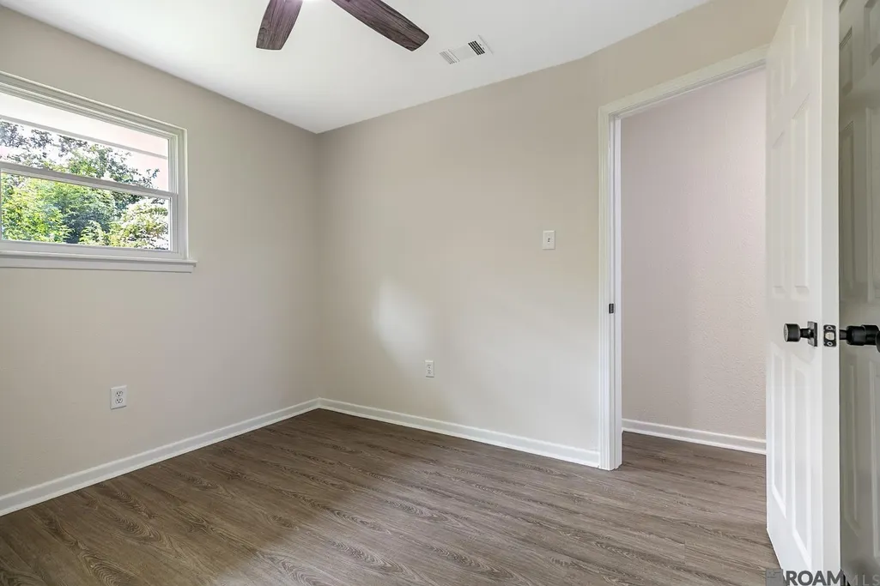
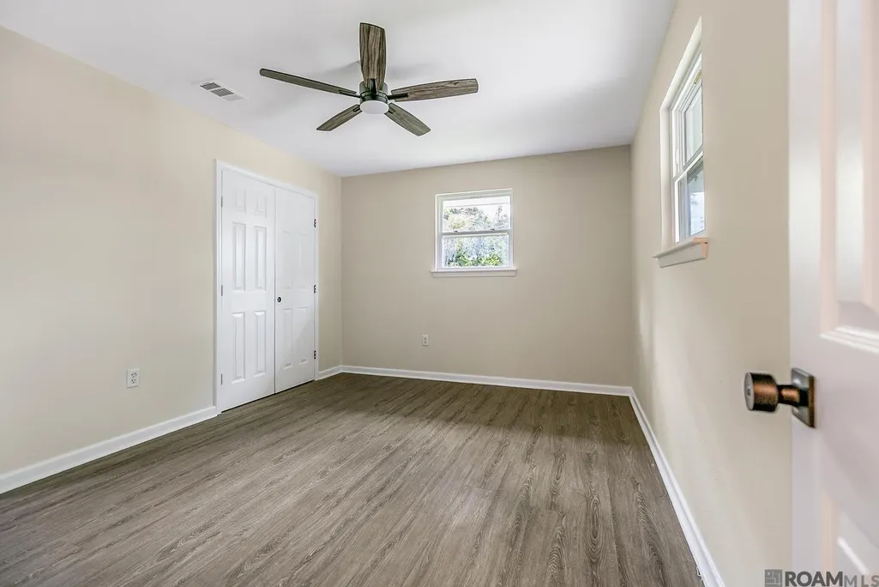
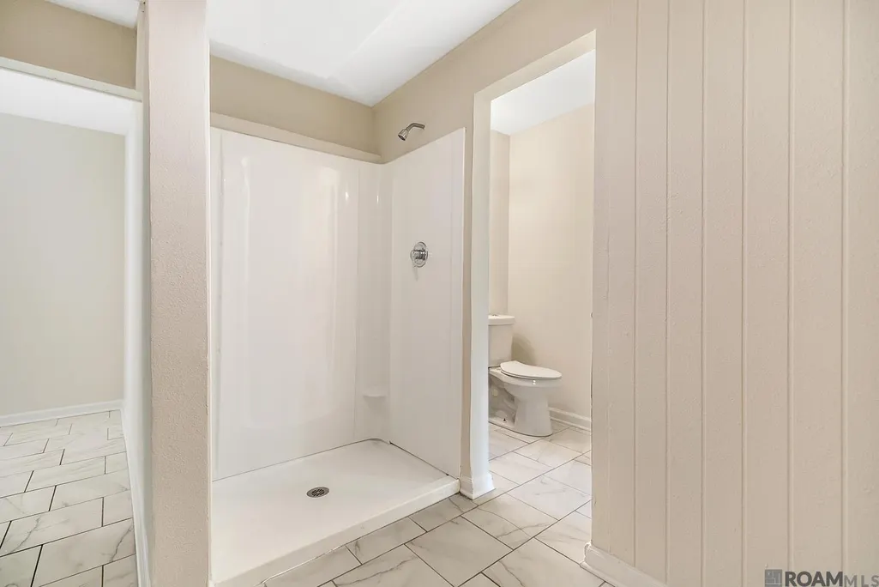
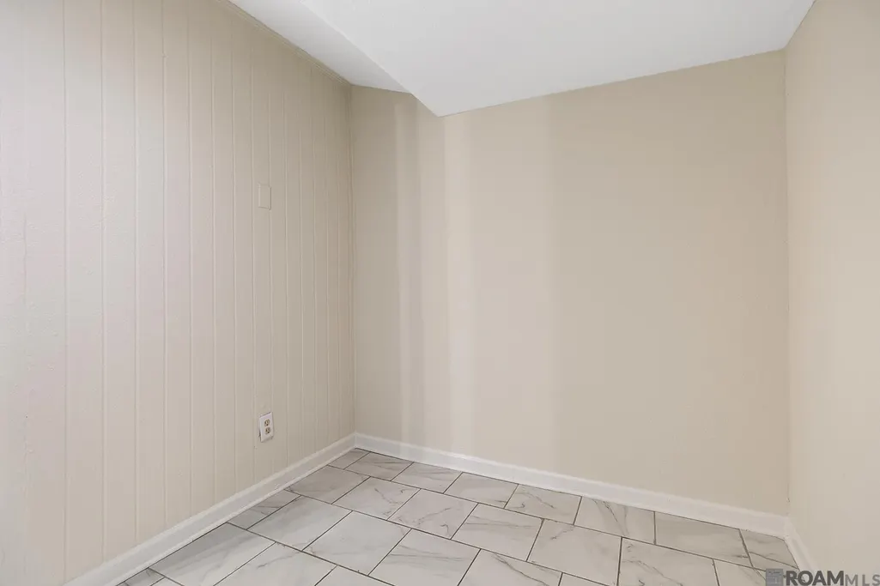
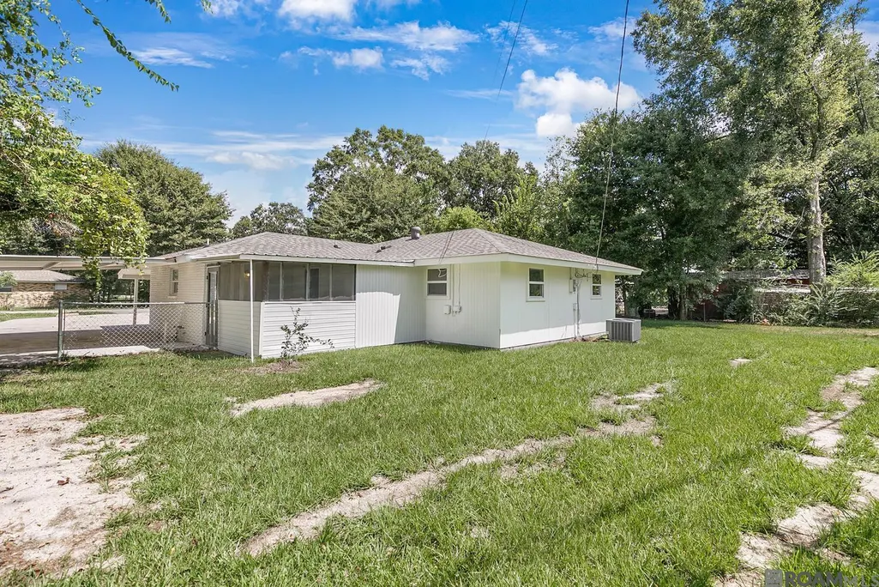
Does it have designer finishes and look like it belongs in a magazine? Absolutely not. Is it perfect? Nope. But is it a 4-bedroom, 2-bath home in Denham Springs for under $175K that isn’t located 45 minutes out in the sticks? And here’s the real plot twist: it DIDN’T flood in 2016. 9500 Dabney Dr isn’t trying to be the fanciest house on the block—it’s just sitting there offering four actual bedrooms, two bathrooms, a convenient location, and a price that’s getting harder and harder to find. Could it be a really solid house for someone with realistic expectations who doesn’t want a mortgage payment that ruins their life? Also yep. Come see it before somebody else realizes you don’t actually need a waterfall kitchen island and a butler’s pantry to survive.
| Price History | |
|---|---|
| 8/28/2026 | Listed $186,000 |
| 9/10/2026 | 6$175,000 |
General Features
| Sewer | Public Sewer |
|---|---|
| Heating | Central,Electric |
| Cooling | Central Air,Ceiling Fan(s) |
| Roof | Shingle,Hip Roof |
| Appliances | Elec Stove Con,Electric Cooktop,Microwave,Range/Oven,Refrigerator,Stainless Steel Appliance(s) |
| Gas Y/N | Denham Springs Gas |
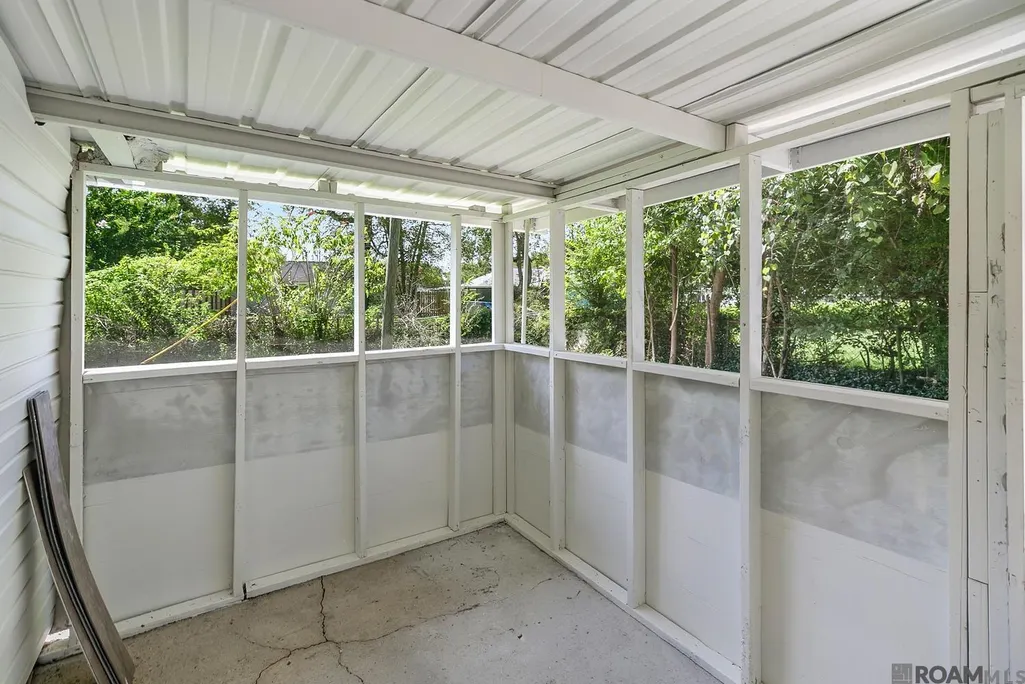
| Patio/Porch Features | Porch |
| Architectural Style | Ranch |
| Security Features | Smoke Detector(s) |
| Construction Materials | Brick Siding,Wood Siding,Frame |
| Year Built | 1981 |
| Stories Count | 1 |
| Property Subtype | Detached Single Family |
| Assoc Fee Paid Per | Annually |
| County | Livingston |
| New Construction | false |
| Property Type | Residential |
| Attached Garage | false |
| Subdivision Name | Merryland |
| Full Baths | 2 |
| Status | Pending Continue to Show |
| Directions | East on Lockhart rd, right on Cockerham Rd. left on Dabney Rd, home on the right. |
| City | Denham Springs |
| High School District | Livingston Parish |
| MLS Area | LIV MLS Area 81 |
| Lot Size Square Feet | 11761.2 |
| Carport Y/N | true |
| Home Warranty Y/N | false |
| Property Condition | Updated/Remodeled |
| Building Area Units | Square Feet |
| Primary Bedroom Level | Main |
| Living Area Units | Square Feet |
| Standard Status | Pending |
| Middle/Junior School District | Livingston Parish |
| Elementary School District | Livingston Parish |
| First Bedroom Level | Main |
| First Bedroom Width | 9 |
| Legal Description | LOT 116-A OF MERRYLAND SUB SEC 20-6-3 |
Interior Features
| Interior Amenities | Attic Access |
|---|---|
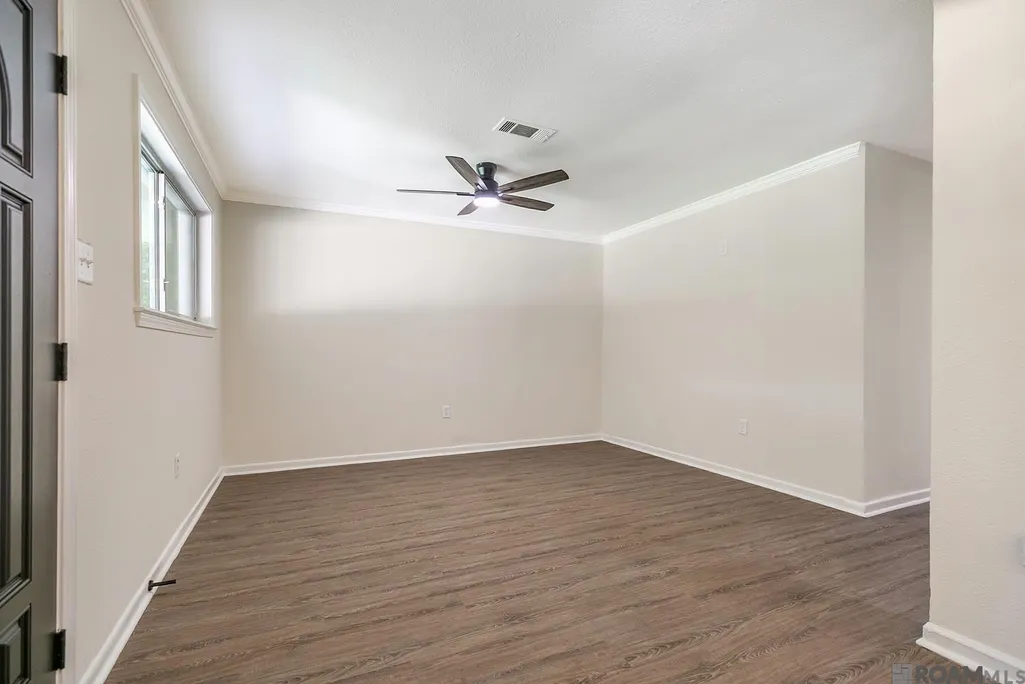
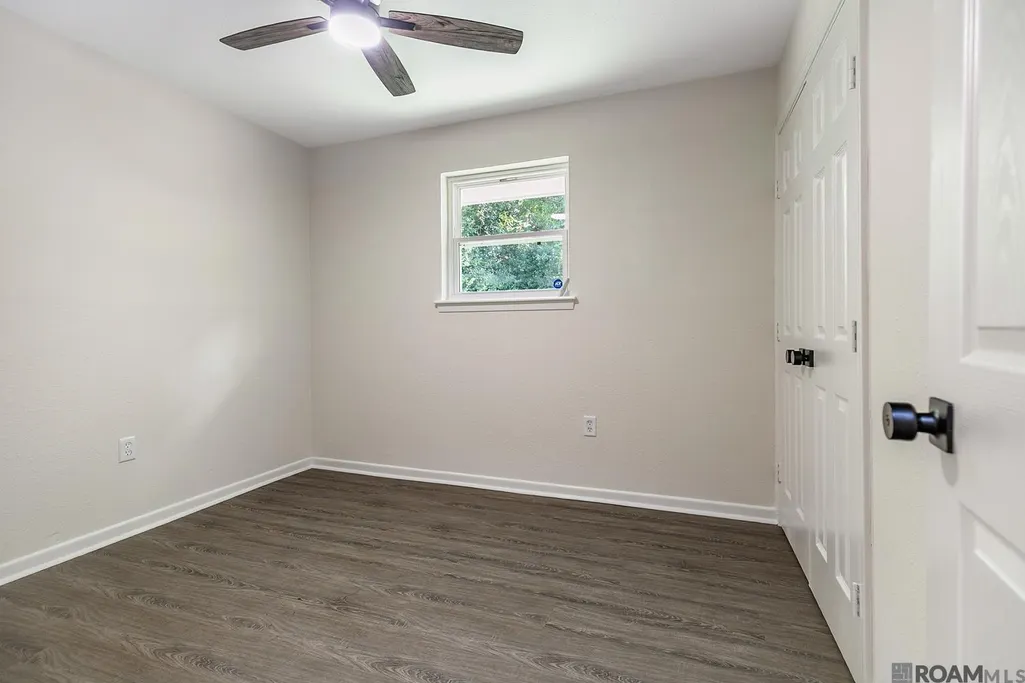
| Flooring | Ceramic Tile,Laminate |
| Kitchen Level | Main |
| Air Conditioning Y/N | true |
| Heating Y/N | true |
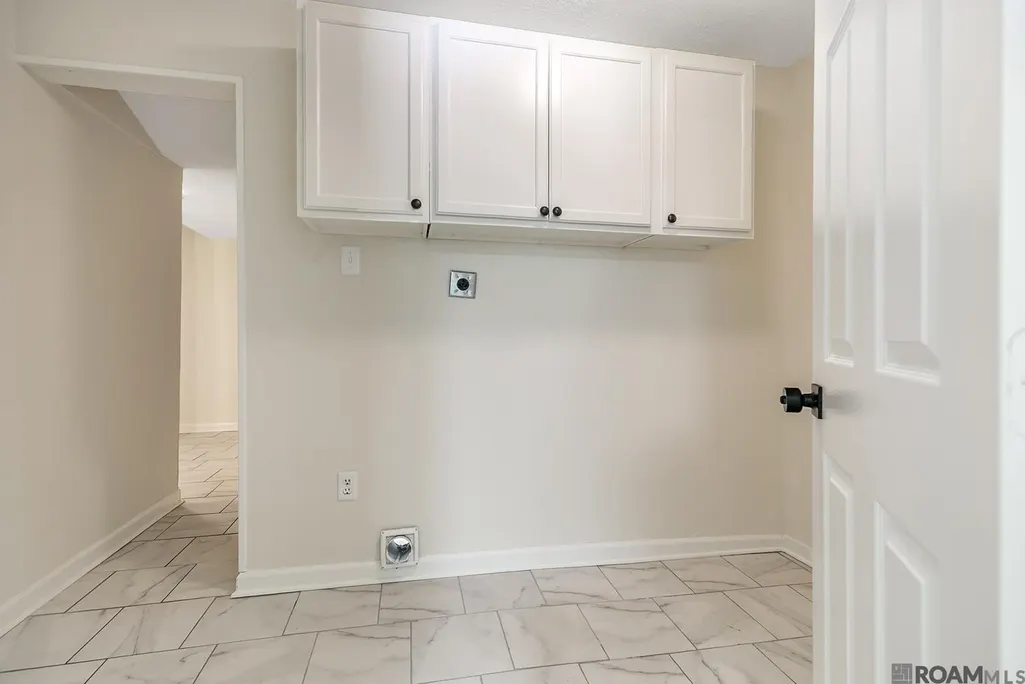
| Laundry Features | Electric Dryer Hookup |
| Total Bedrooms | 4 |
| Living Room Level | Main |
| LivingAreaSource | Measured |
| Kitchen Features | Counters Wood |
| Total Baths | 2 |
| Primary Bathroom Features | Shower Only |
| Kitchen Area | 120 |
| Kitchen Length | 15 |
| Kitchen Width | 8 |
| Primary on Main | 150 |
| Second Bedroom Length | 15 |
| Second Bedroom Width | 10 |
| Living Room Area | 117 |
| Living Room Length | 13 |
| Living Room Width | 9 |
| Primary Bedroom Area | 154 |
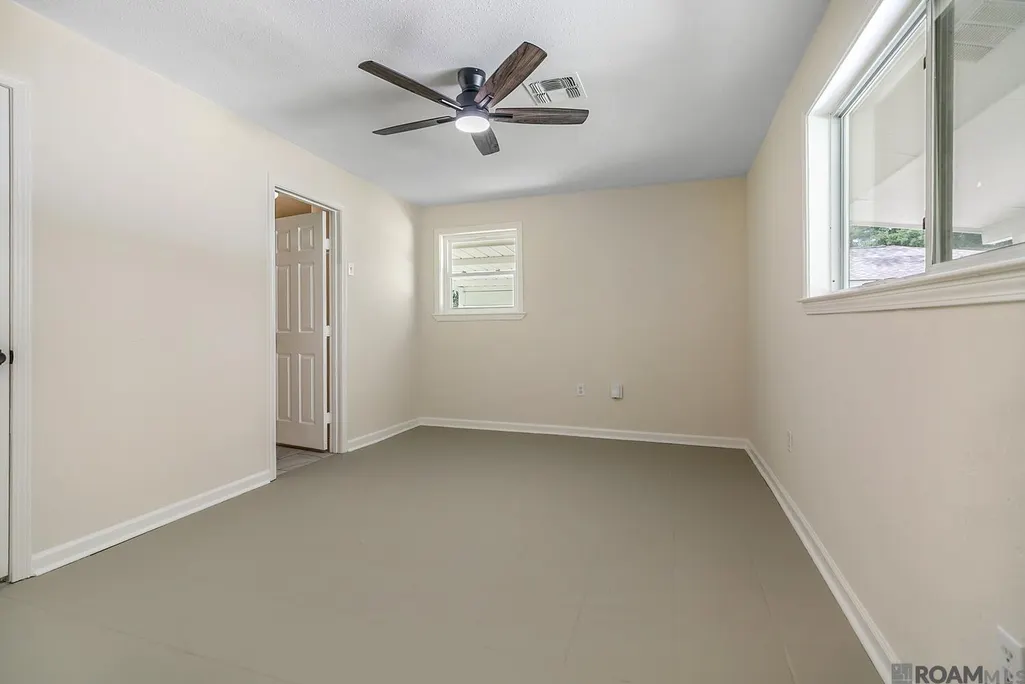
| Primary Bedroom Features | En Suite Bath,Ceiling Fan(s) |
| Primary Bedroom Length | 14 |
| Primary Bedroom Width | 11 |
| Second Bedroom Level | Main |
Exterior Features
| Fencing | Chain Link,Full |
|---|---|
| Parking Features | 3 Cars Park,Carport,Driveway |
| Water Source | Public |
| Total Parking | 3 |
| Lot Size Area | 11761.2 |
| Foundation Details | Slab |
| Building Area Total | 1979 |
| Lot Dimensions | 60 x 134 x 123 x 129 |
| Lot Size Acres | 0.27 |
Amenities
- Foreclosure
- Views
- Short Sale
- New Construction
- Adult 55+
- Lease To Own
- No HOA Fees
- Furnished
- Primary On Main
- Air Conditioning
- Seller Finance
- Green
- Fixer Upper
- Horse
- Golf
- Fireplace
- Deck
- Garage
- Basement
- Pool
Property vs Single Family Average in 70726
Price
Year Built

 The multiple listing information is provided by the Greater Baton Rouge Association of REALTORS®, Inc. multiple listing service from a copyrighted compilation of listings. The compilation of listings and each individual listing are ©2026 MLS. All Rights Reserved. The information provided is for clients' personal, non-commercial use and may not be used for any purpose other than to identify prospective properties clients may be interested in purchasing. All properties are subject to prior sale
 Copyright © 2026 New Orleans Metropolitan Association of REALTORS®, Inc. All Rights Reserved. The sharing of MLS database, or any portion thereof, with any unauthorized third party is strictly prohibited. Information contained on this site is believed to be reliable; yet, users of this web site are responsible for checking the accuracy, completeness, currency, or suitability of all information. Neither the New Orleans Metropolitan Association of REALTORS®, Inc. nor the Gulf South Real
 The data relating to real estate for sale on this website comes in part from the IDX Program of the REALTOR Association of Acadiana MLS. This IDX information is provided exclusively for consumer's personal, non-commercial use. It may not be used for any purpose other than to identify prospective properties consumers may be interested in purchasing. Data is deemed reliable but is not guaranteed accurate by the MLS.
Copyright © 2026 REALTOR® Association of Acadiana MLS. All rights rese
The data relating to real estate for sale on this website comes in part from the IDX Program of the REALTOR Association of Acadiana MLS. This IDX information is provided exclusively for consumer's personal, non-commercial use. It may not be used for any purpose other than to identify prospective properties consumers may be interested in purchasing. Data is deemed reliable but is not guaranteed accurate by the MLS.
Copyright © 2026 REALTOR® Association of Acadiana MLS. All rights rese
 MLS United® - All information deemed reliable but not guaranteed. All properties are subject to prior sale, change, or withdrawal. Neither listing broker(s) or information provider(s) shall be responsible for any typographical errors, misinformation, misprints and shall be held totally harmless. Listing(s) information is provided for consumer's personal, non-commercial use and may not be used for any purpose other than to identify prospective properties consumers may be interested in purchasing.
