
Price Reduction
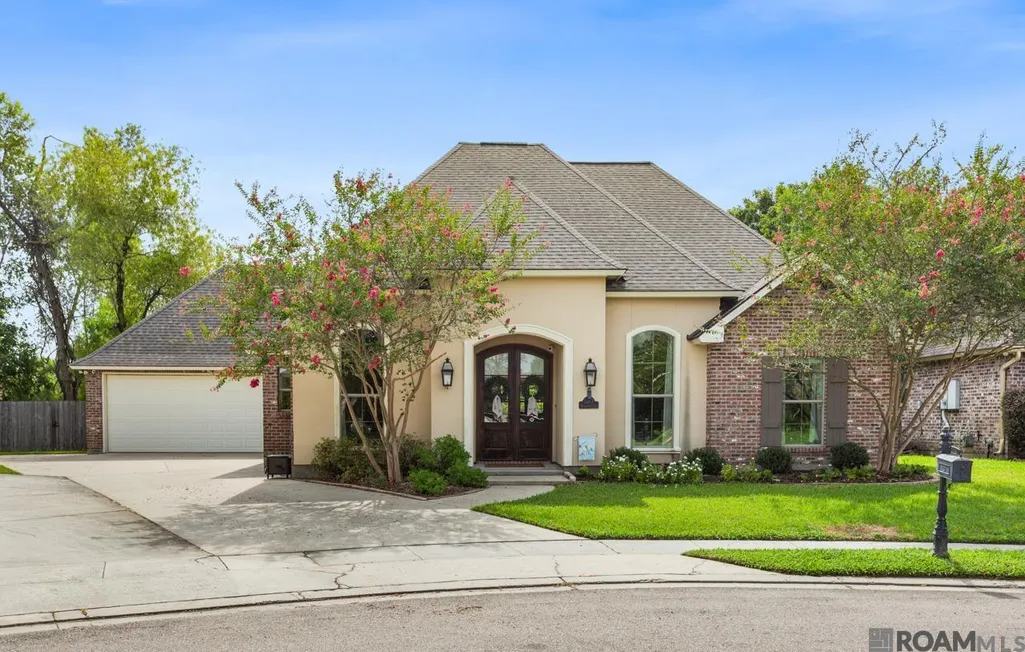
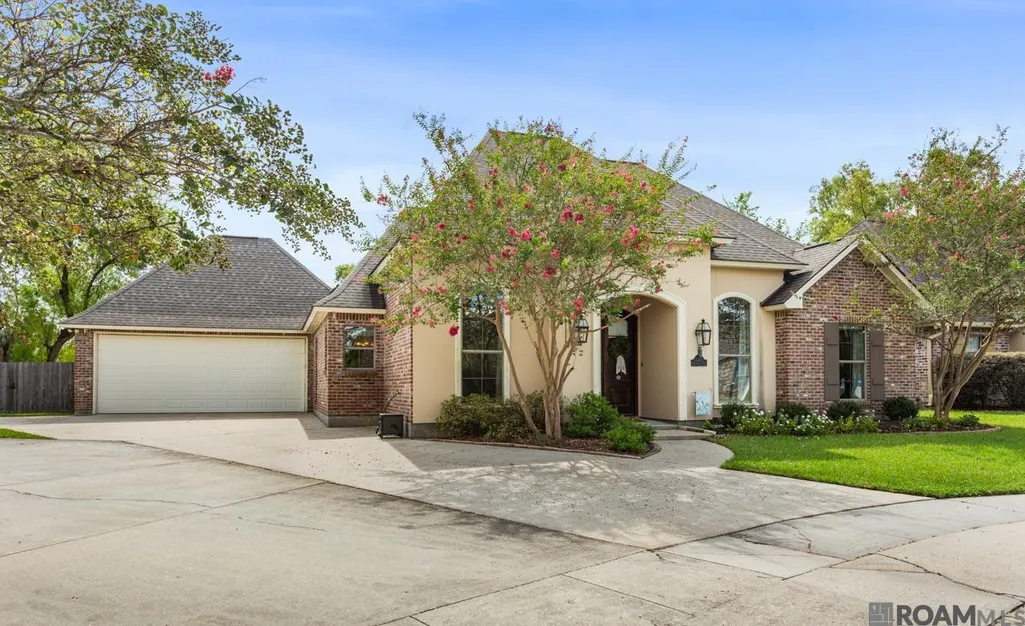
Address
2263 Hillsprings Ave, Baton Rouge, LA
Price
$ 367,500
Property Attributes
- MLS#2026015907
- TypeSingle Family
- Listing Status Active
- ParishEast Baton Rouge
- CityBaton Rouge
- AreaEBR MLS Area 53
- NeighborhoodFairhill At Bluebonnet Hi
- Zip70810
- StyleTraditional
- Year Built2012
- Price$ 367,500
- Bedrooms3
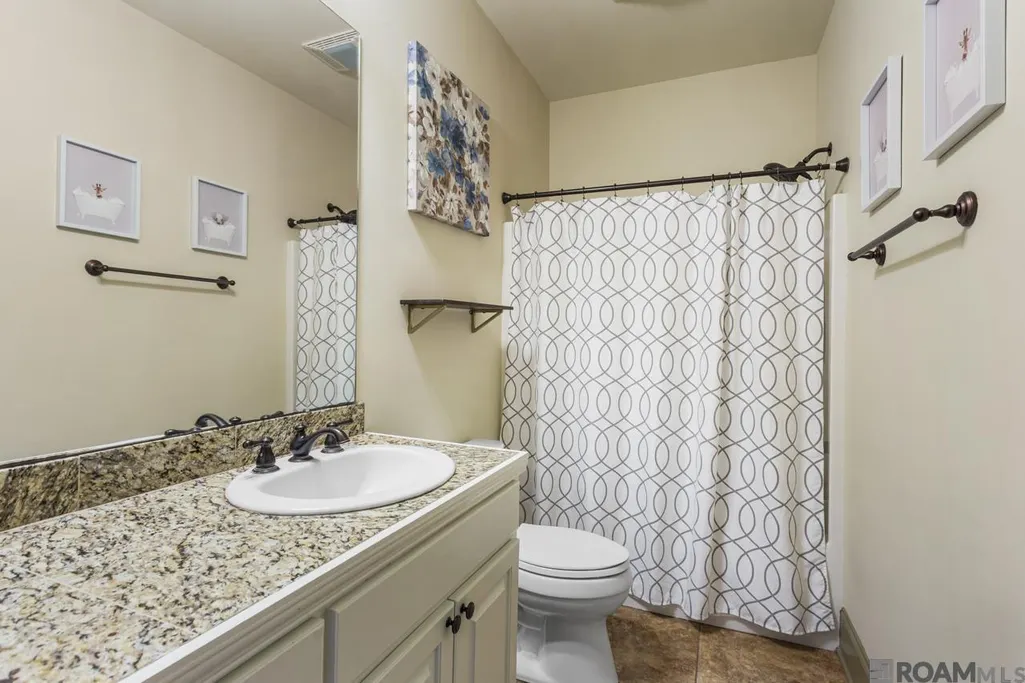
- Full Bathrooms2
- Half Bathrooms0
- Sqr Footage1994
- Lot Size0.22 Acres
Data Source:
Greater Baton Rouge MLS (GBRAR)
Property Description
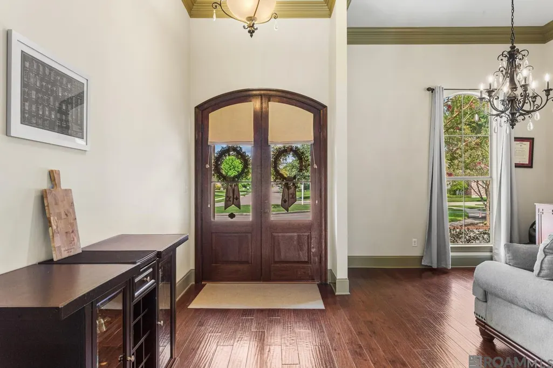
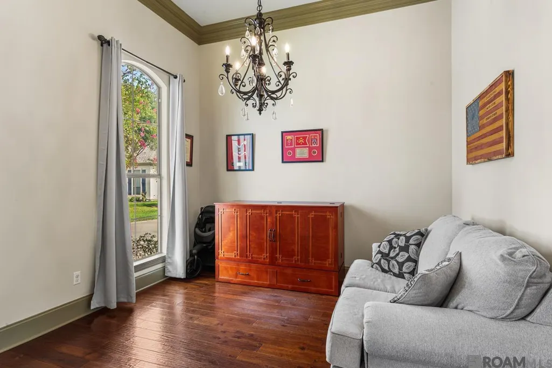
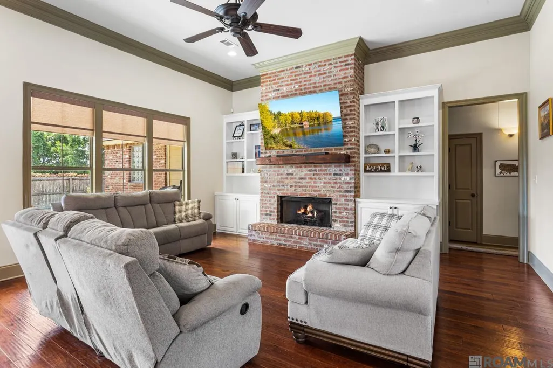
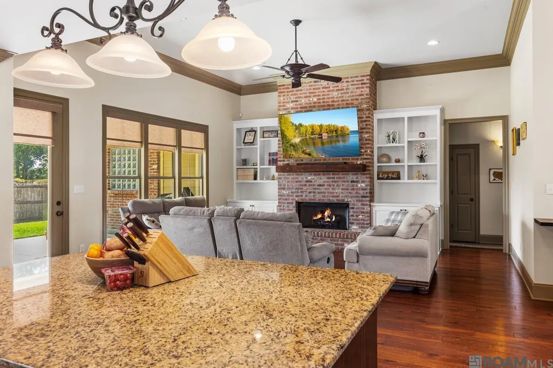
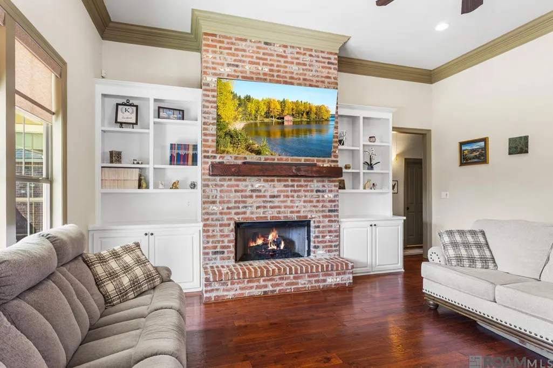
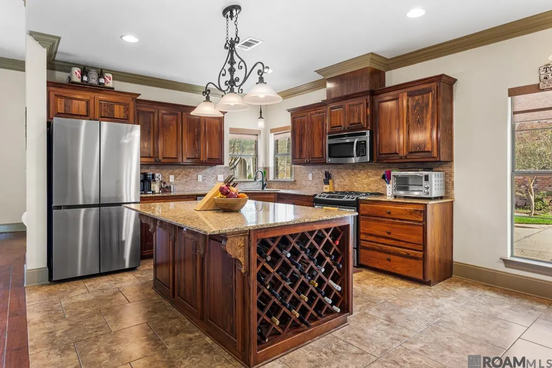
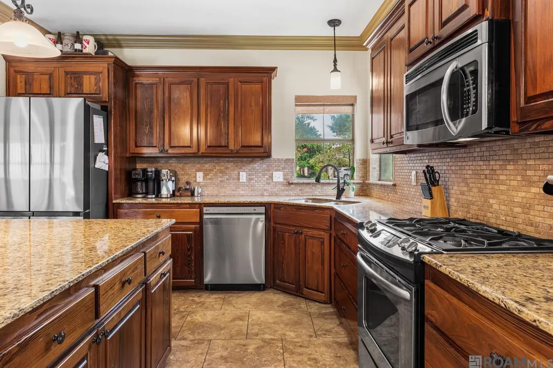
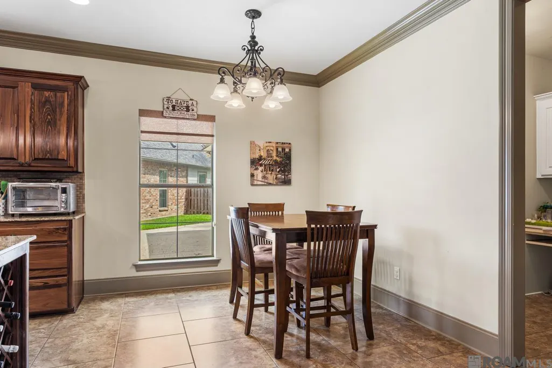
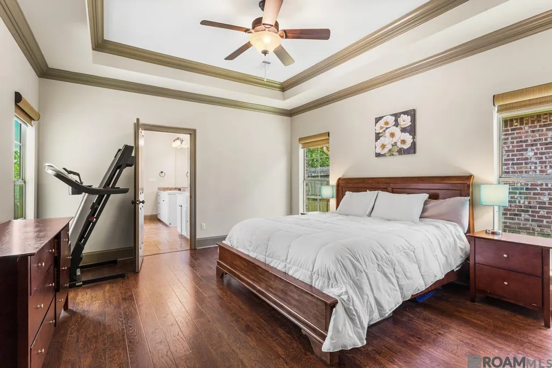
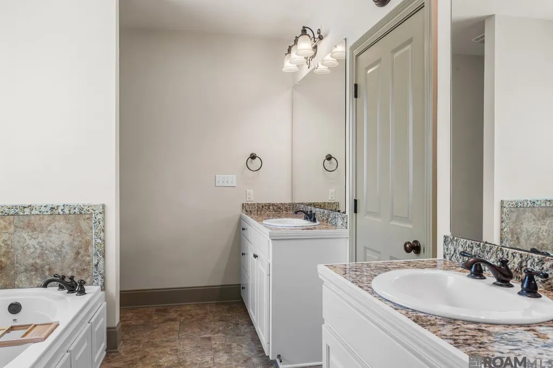
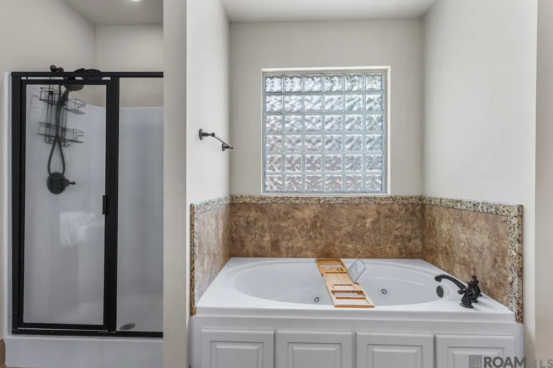
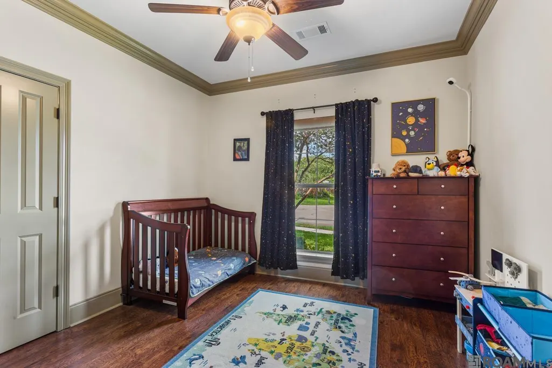
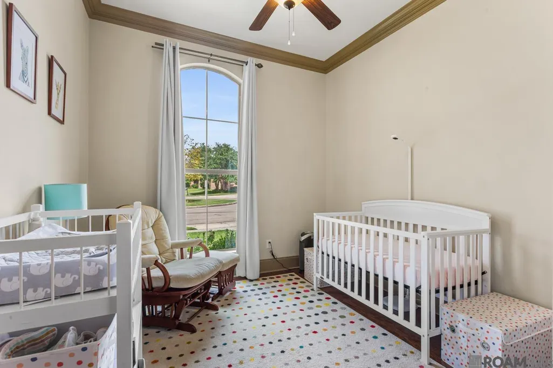
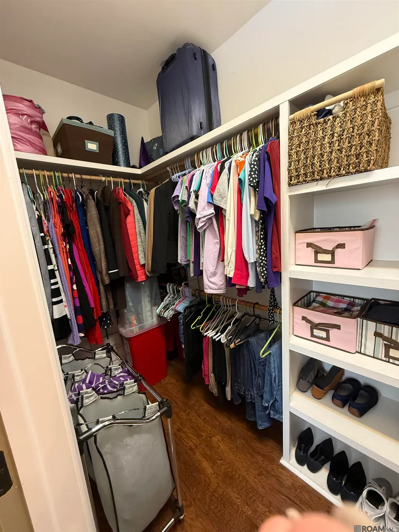
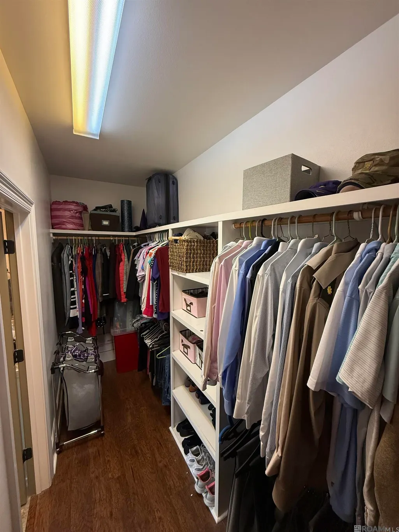
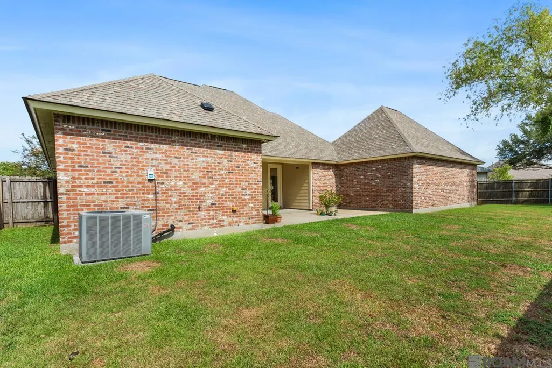
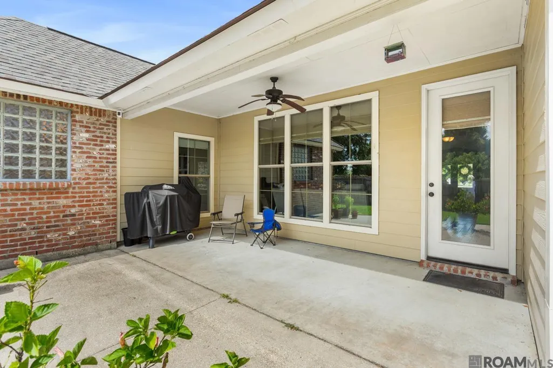
Welcome to your dream home in the highly desirable Fairhill at Bluebonnet Highlands! From the impressive double front doors to the spacious covered back patio, this beautifully maintained home is designed for both everyday living and effortless entertaining. Step inside to discover soaring ceilings, rich wood floors, and an inviting open-concept layout that creates a bright and welcoming atmosphere. The heart of the home is the well-appointed kitchen, featuring abundant cabinetry, a large center island, a newer dishwasher, and a gas cooktop that's perfect for preparing family meals or hosting guests. The spacious living room is filled with natural light and anchored by a stunning brick fireplace, custom built-ins, and a wall of windows overlooking the backyard and patio. A formal dining room offers flexibility and can easily serve as a home office, study, or playroom. The private primary suite is a true retreat, tucked away at the rear of the home and offering generous space for relaxation. The luxurious en suite bath features a whirlpool tub, separate shower, dual vanities, and a large walk-in closet. Additional bedrooms are generously sized and thoughtfully located on a separate wing of the home.Outside, enjoy a fully fenced backyard designed for year-round enjoyment, complete with a large covered patio and additional open-air entertaining space. The property also includes a two-car garage and an attached storage room for added convenience.Residents of Fairhill at Bluebonnet Highlands enjoy outstanding neighborhood amenities, including a large lap pool with chairs for lounging, playground, park area, basketball courts, and tennis courts. With convenient access to LSU, downtown Baton Rouge, shopping, dining, and entertainment, this location truly offers the best of both comfort and convenience. Don't miss your opportunity to own this exceptional home in one of Baton Rouge's most sought-after communities! Schedule your private showing today.
| Price History | |
|---|---|
| 8/28/2026 | Listed $375,000 |
| 9/12/2026 | 2$367,500 |
General Features
| Sewer | Public Sewer |
|---|---|
| Heating | Central,Gas Heat |
| Cooling | Central Air,Ceiling Fan(s) |
| Appliances | Gas Cooktop,Dishwasher,Disposal,Microwave,Range/Oven,Self Cleaning Oven,Range Hood,Stainless Steel Appliance(s) |
| HOA Fee | 400 |
| Gas Y/N | Delta Utilities |
| Association Fee Includes | Common Areas,Electricity,Maintenance Grounds,Insurance,Legal,Maint Subd Entry HOA,Pool HOA,Rec Facilities,Common Area Maintenance |
| Patio/Porch Features | Covered,Patio: Open,Patio: Concrete |
| Architectural Style | Traditional |
| Security Features | Security System,Smoke Detector(s) |
| Construction Materials | Brick Siding,Cement Fiber Siding,Stucco Siding,Brick,Frame,Stucco |
| Year Built | 2012 |
| Stories Count | 1 |
| Property Subtype | Detached Single Family |
| Community Features | Clubhouse,Community Pool,Playground,Tennis Court(s),Sidewalks |
| Assoc Fee Paid Per | Annually |
| County | East Baton Rouge |
| New Construction | false |
| Property Type | Residential |
| HOA | true |
| Attached Garage | false |
| Subdivision Name | Fairhill At Bluebonnet Hi |
| Garage Y/N | true |
| Full Baths | 2 |
| Status | Active |
| Directions | Bluebonnet to Hillmont, right on Hillway, left on Hillrose, right on Hillsprings |
| City | Baton Rouge |
| High School District | East Baton Rouge |
| MLS Area | EBR MLS Area 53 |
| Lot Size Square Feet | 9583.2 |
| Carport Y/N | false |
| Spa Features | Bath |
| Home Warranty Y/N | false |
| Building Area Units | Square Feet |
| Primary Bedroom Level | First |
| Living Area Units | Square Feet |
| Standard Status | Active |
| Middle/Junior School District | East Baton Rouge |
| Elementary School District | East Baton Rouge |
| First Bedroom Level | First |
| First Bedroom Width | 10.75 |
| Legal Description | Ward: 3-3, Subdivision: Fairhill At Bluebonnet Highlands, Lot: 287. 4th Filing.Resub. 2008. |
Interior Features
| Interior Amenities | Ceiling 9'+,Ceiling Varied Heights,Computer Nook,Crown Molding |
|---|---|
| Flooring | Ceramic Tile,Wood |
| Fireplace Features | 1 Fireplace,Gas Log |
| Kitchen Level | First |
| Air Conditioning Y/N | true |
| Heating Y/N | true |
| Window Features | Screens,Sm Window Trtmt. |
| Fireplace Y/N | true |
| Laundry Features | Electric Dryer Hookup,Washer Hookup,Inside,Washer/Dryer Hookups |
| Total Bedrooms | 3 |
| Living Room Level | First |
| LivingAreaSource | Appraiser |
| Kitchen Features | Granite Counters,Kitchen Island,Pantry |
| Total Baths | 2 |
| Primary Bathroom Features | Double Vanity,Walk-In Closet(s),Separate Shower |
| Kitchen Area | 179.95 |
| Living Room Area | 359.08 |
| Primary Bedroom Area | 259.875 |
| Primary Bedroom Features | En Suite Bath,Ceiling 9ft Plus,Ceiling Fan(s),Remote |
| Primary Bedroom Width | 15.75 |
| Dining Room Level | First |
| Dining Room Area | 124.2 |
Exterior Features
| Exterior Amenities | Landscaped,Lighting |
|---|---|
| Fencing | Full,Wood |
| Parking Features | 2 Cars Park,Garage,Concrete,Garage Door Opener |
| Water Source | Public |
| Total Parking | 2 |
| Lot Size Area | 9583.2 |
| Foundation Details | Slab |
| Spa | true |
| Building Area Total | 2787 |
| Lot Dimensions | 49.41 x 125.17 x 116.16 x 107 |
| Lot Size Acres | 0.22 |
| Frontage Length | 49 |
Amenities
- Foreclosure
- Views
- Short Sale
- New Construction
- Adult 55+
- Lease To Own
- No HOA Fees
- Furnished
- Primary On Main
- Air Conditioning
- Seller Finance
- Green
- Fixer Upper
- Horse
- Golf
- Fireplace
- Deck
- Garage
- Basement
- Pool
Property vs Single Family Average in 70810
Price
Year Built

 The multiple listing information is provided by the Greater Baton Rouge Association of REALTORS®, Inc. multiple listing service from a copyrighted compilation of listings. The compilation of listings and each individual listing are ©2026 MLS. All Rights Reserved. The information provided is for clients' personal, non-commercial use and may not be used for any purpose other than to identify prospective properties clients may be interested in purchasing. All properties are subject to prior sale
 Copyright © 2026 New Orleans Metropolitan Association of REALTORS®, Inc. All Rights Reserved. The sharing of MLS database, or any portion thereof, with any unauthorized third party is strictly prohibited. Information contained on this site is believed to be reliable; yet, users of this web site are responsible for checking the accuracy, completeness, currency, or suitability of all information. Neither the New Orleans Metropolitan Association of REALTORS®, Inc. nor the Gulf South Real
 The data relating to real estate for sale on this website comes in part from the IDX Program of the REALTOR Association of Acadiana MLS. This IDX information is provided exclusively for consumer's personal, non-commercial use. It may not be used for any purpose other than to identify prospective properties consumers may be interested in purchasing. Data is deemed reliable but is not guaranteed accurate by the MLS.
Copyright © 2026 REALTOR® Association of Acadiana MLS. All rights rese
The data relating to real estate for sale on this website comes in part from the IDX Program of the REALTOR Association of Acadiana MLS. This IDX information is provided exclusively for consumer's personal, non-commercial use. It may not be used for any purpose other than to identify prospective properties consumers may be interested in purchasing. Data is deemed reliable but is not guaranteed accurate by the MLS.
Copyright © 2026 REALTOR® Association of Acadiana MLS. All rights rese
 MLS United® - All information deemed reliable but not guaranteed. All properties are subject to prior sale, change, or withdrawal. Neither listing broker(s) or information provider(s) shall be responsible for any typographical errors, misinformation, misprints and shall be held totally harmless. Listing(s) information is provided for consumer's personal, non-commercial use and may not be used for any purpose other than to identify prospective properties consumers may be interested in purchasing.
