
Price Reduction - Water Views

Address
6696 Bellaire Drive, New Orleans, LA
Price
$ 529,000
Property Attributes
- MLS#2567726
- TypeSingle Family
- Listing Status Active
- ParishORLEANS
- CityNew Orleans
- NeighborhoodCountry Club Gardens
- Zip70124
- StyleTraditional
- Year Built2001
- Price$ 529,000
- Bedrooms3
- Full Bathrooms2
- Half Bathrooms1
- Sqr Footage2200
- Lot Size0.185 Acres
Data Source:
Gulf South Real Estate Information Network
Property Description
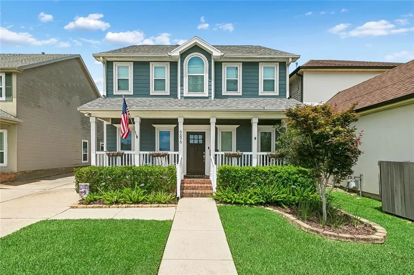
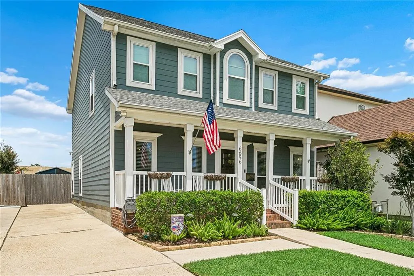
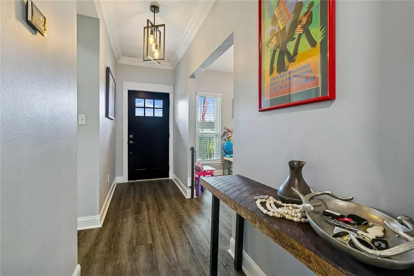
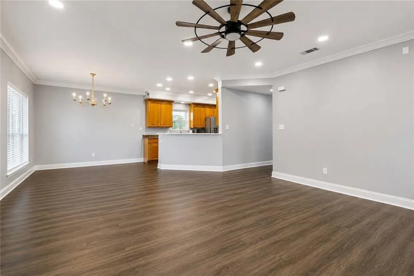
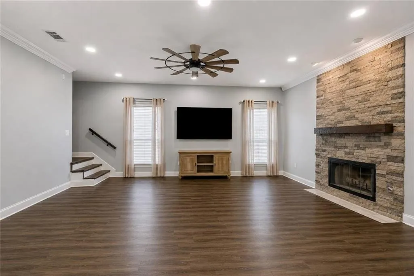
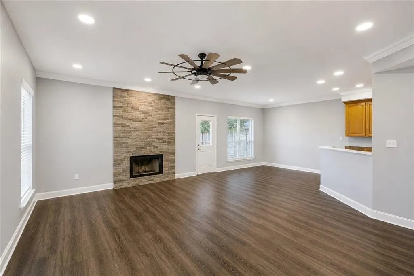
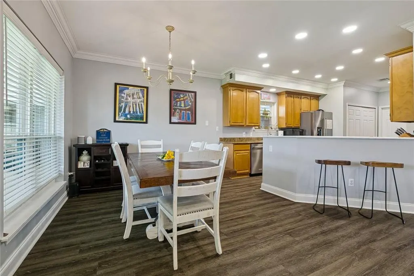
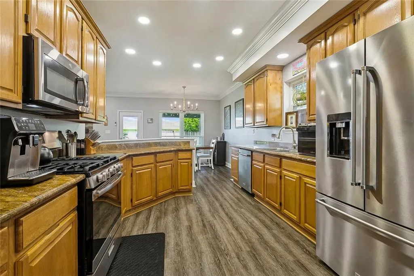
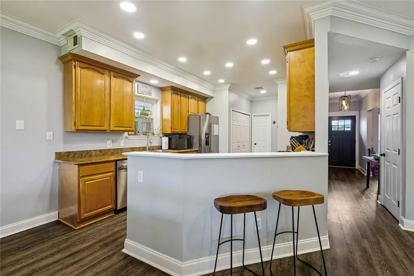
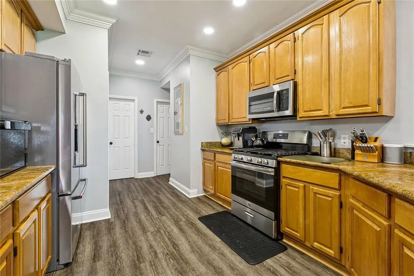
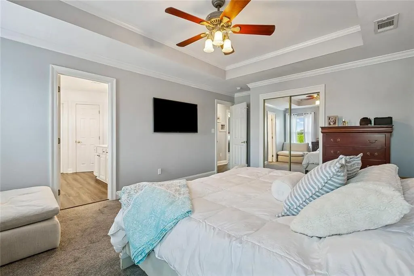
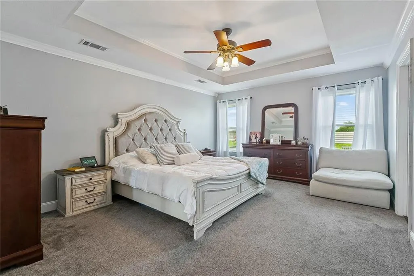
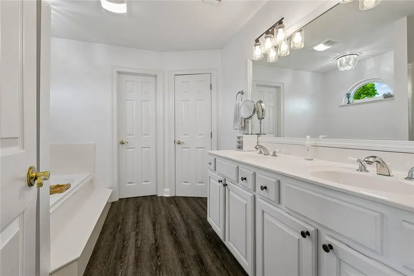
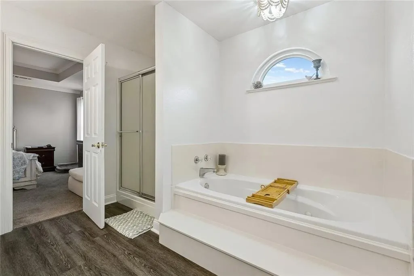
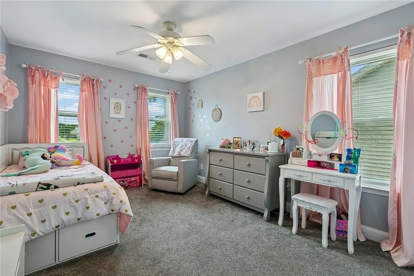
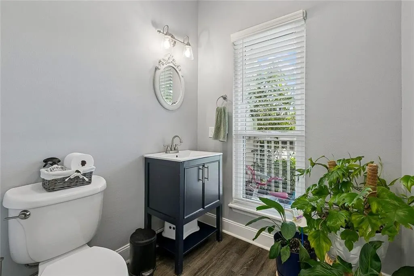
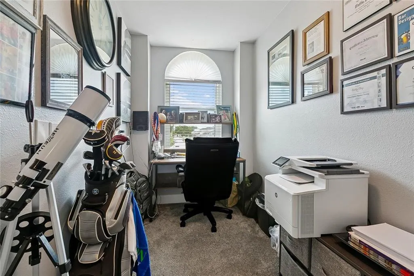
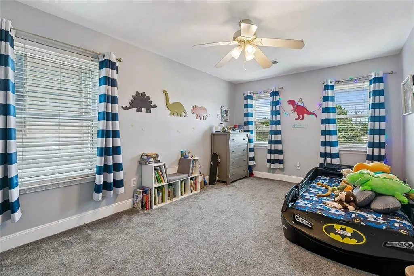
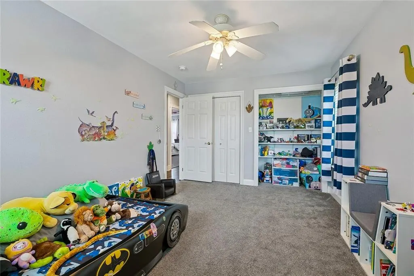
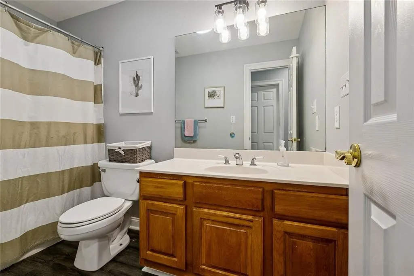
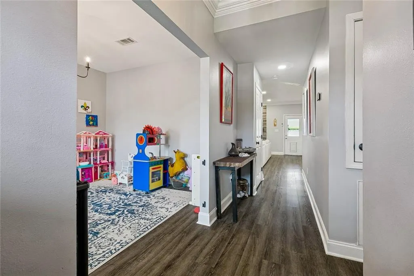
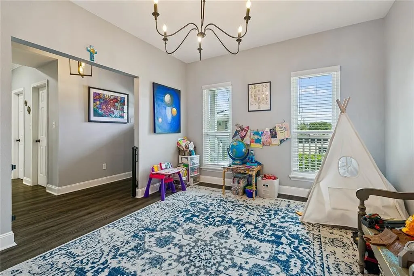
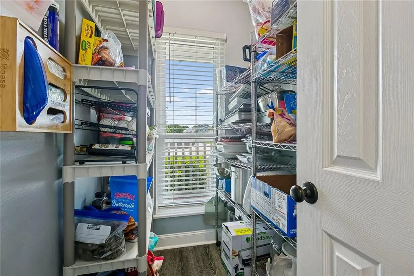
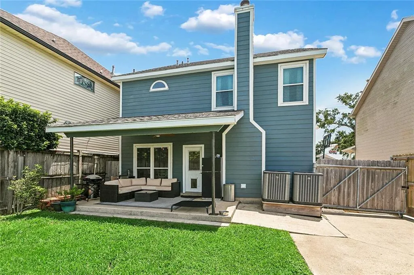
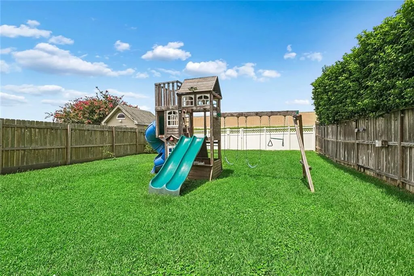
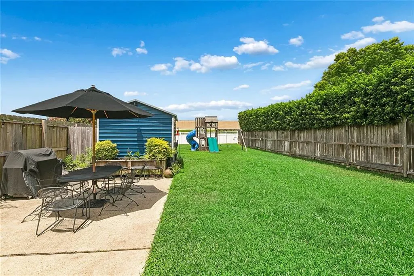
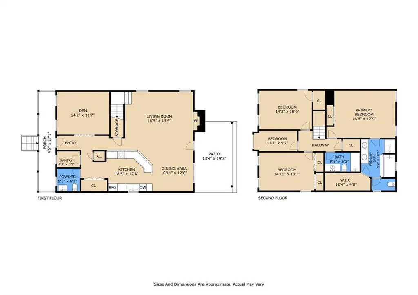
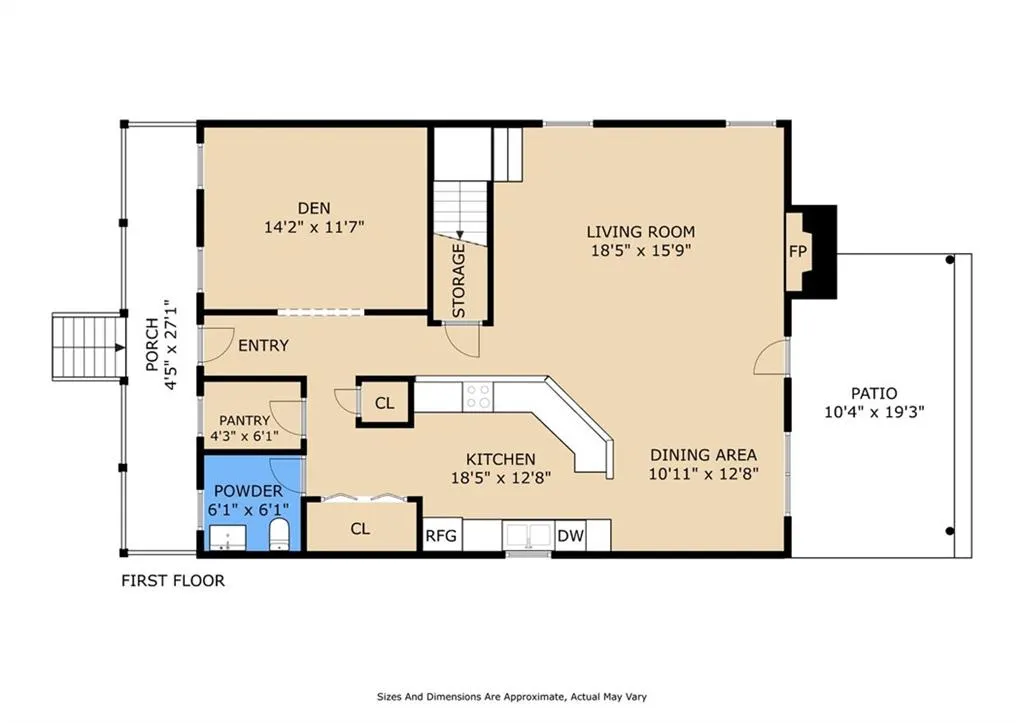
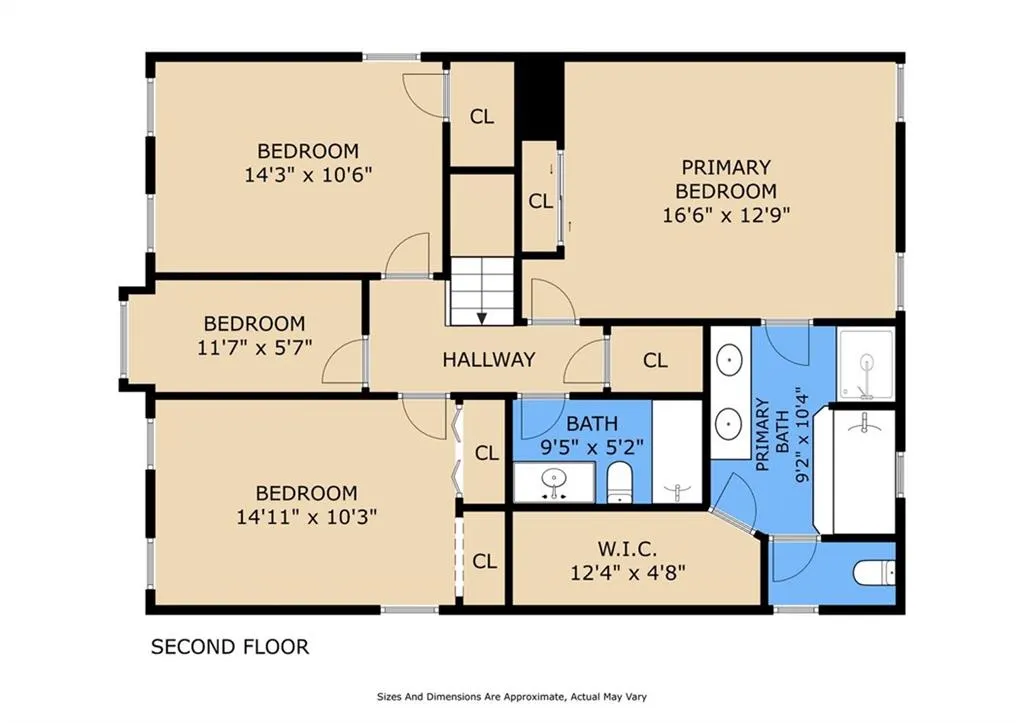
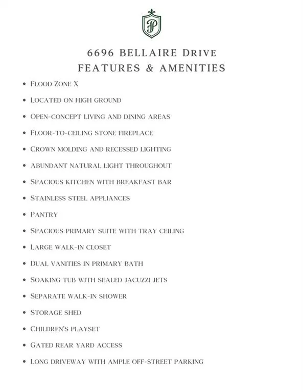
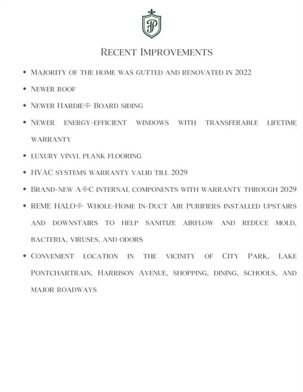
Beautifully renovated X Flood Zone Lakeview home offering 3 bedrooms, 2.5 bathrooms, and a 4th bedroom currently used as a den! The first floor also includes a versatile den or home office, powder room, and storage. Upstairs, the spacious primary suite features tray ceilings, a large walk-in closet, dual vanities, soaking tub with sealed jacuzzi jets, and a separate shower. Three additional generously sized bedrooms offer flexibility for family, guests, hobbies, or workspace. Recently renovated, extensive updates include a new roof, Hardie Board siding, energy-efficient windows with a transferable lifetime warranty, renovated chimney, new carpet, and updated luxury vinyl plank flooring. HVAC systems were installed in 2019 with 10-year warranties, feature new internal components under warranty through 2029, and include REME HALO Whole-Home In-Duct Air Purifiers upstairs and downstairs. The spacious living room flows seamlessly into the dining area and well-appointed kitchen with abundant cabinetry, generous countertop space, stainless steel appliances, gas range, pantry, and breakfast bar seatingâcreating a great space for entertaining and everyday living. Enjoy a covered patio overlooking the expansive, fully fenced backyard with a storage shed, playset, gated rear yard access, and plenty of room for recreation, gardening, pets, or entertaining. The long driveway provides ample off-street parking. Thoughtfully updated, this move-in-ready residence combines modern upgrades with timeless comfort. The inviting front porch welcomes you into an open-concept floor plan featuring crown molding, recessed lighting, abundant natural light, durable luxury vinyl plank flooring, and a striking floor-to-ceiling stone fireplace. This home is in the vicinity of City Park, Lake Pontchartrain, Harrison Avenue, shopping, restaurants, schools, and major roadways. Refrigerator negotiable with a qualifying offer.
| Price History | |
|---|---|
| 7/16/2026 | Listed $545,000 |
| 8/7/2026 | 2$535,000 |
| 9/3/2026 | 2$529,000 |
General Features
| Sewer | Public Sewer |
|---|---|
| Heating | Central,Multiple Heating Units |
| Cooling | Central Air,2 Units |
| Roof | Asphalt,Shingle |
| Appliances | Dishwasher,Microwave,Oven,Range |
| Patio/Porch Features | Brick,Covered,Porch |
| Architectural Style | Traditional |
| Pool Features | None |
| Construction Materials | HardiPlank Type |
| Year Built | 2001 |
| Stories Count | 2 |
| Levels | Two |
| Property Subtype | Detached |
| County | Orleans |
| Property Type | Residential |
| Energy Efficient | HVAC,Windows |
| Subdivision Name | Country Club Gardens |
| Other Structures | Shed(s) |
| Total Rooms | 13 |
| Full Baths | 2 |
| Status | Active |
| City | New Orleans |
| Year Built Details | Recent major updated (roof,windows,exterior doors,flooring,hardy siding). |
| Property Condition | Excellent |
| Standard Status | Active |
| Tax Lot | 242A |
| Property Sub Type Additional | Detached,Single Family Residence |
| PostalCity | New Orleans |
| Legal Description | LOT 242 40 X 129 LOT 242A 40 X70 SUBD |
Interior Features
| Interior Amenities | Ceiling Fan(s),Jetted Tub,Air Filtration |
|---|---|
| Fireplace Features | Gas |
| Air Conditioning Y/N | Yes |
| Heating Y/N | Yes |
| Fireplace Y/N | Yes |
| Half Baths | 1 |
| Total Bedrooms | 3 |
| LivingAreaSource | Measured |
Exterior Features
| Exterior Amenities | Porch |
|---|---|
| Parking Features | Driveway |
| Lot Features | City Lot,Rectangular Lot |
| Water Source | Public |
| Lot Size Area | 0.185 |
| Foundation Details | Raised |
| Spa | Yes |
| Building Area Total | 2500 |
| Lot Dimensions | 40 x 199 |
| Lot Size Acres | 0.185 |
Room Details
| Room | Dimensions | Level | Flooring | Details |
|---|---|---|---|---|
| Bedroom | Second | Carpet | ||
| Bedroom | Second | Carpet | ||
| Den | First | Laminate,Simulated Wood | ||
| Dining Room | First | Laminate,Simulated Wood | ||
| Game Room | Second | Carpet | ||
| Half Bath | First | Laminate,Simulated Wood | ||
| Kitchen | First | Laminate,Simulated Wood | ||
| Living Room | First | Laminate,Simulated Wood | ||
| Office | Second | Laminate,Simulated Wood | ||
| Pantry | First | Laminate,Simulated Wood | ||
| Primary Bathroom | Second | Laminate,Simulated Wood | ||
| Primary Bedroom | Second | Carpet |
Amenities
- Foreclosure
- Views
- Short Sale
- New Construction
- Adult 55+
- Lease To Own
- No HOA Fees
- Furnished
- Primary On Main
- Air Conditioning
- Seller Finance
- Green
- Fixer Upper
- Horse
- Golf
- Fireplace
- Deck
- Garage
- Basement
- Pool
Property vs Single Family Average in 70124
Price
Year Built
Visits

 The multiple listing information is provided by the Greater Baton Rouge Association of REALTORS®, Inc. multiple listing service from a copyrighted compilation of listings. The compilation of listings and each individual listing are ©2026 MLS. All Rights Reserved. The information provided is for clients' personal, non-commercial use and may not be used for any purpose other than to identify prospective properties clients may be interested in purchasing. All properties are subject to prior sale
 Copyright © 2026 New Orleans Metropolitan Association of REALTORS®, Inc. All Rights Reserved. The sharing of MLS database, or any portion thereof, with any unauthorized third party is strictly prohibited. Information contained on this site is believed to be reliable; yet, users of this web site are responsible for checking the accuracy, completeness, currency, or suitability of all information. Neither the New Orleans Metropolitan Association of REALTORS®, Inc. nor the Gulf South Real
 The data relating to real estate for sale on this website comes in part from the IDX Program of the REALTOR Association of Acadiana MLS. This IDX information is provided exclusively for consumer's personal, non-commercial use. It may not be used for any purpose other than to identify prospective properties consumers may be interested in purchasing. Data is deemed reliable but is not guaranteed accurate by the MLS.
Copyright © 2026 REALTOR® Association of Acadiana MLS. All rights rese
The data relating to real estate for sale on this website comes in part from the IDX Program of the REALTOR Association of Acadiana MLS. This IDX information is provided exclusively for consumer's personal, non-commercial use. It may not be used for any purpose other than to identify prospective properties consumers may be interested in purchasing. Data is deemed reliable but is not guaranteed accurate by the MLS.
Copyright © 2026 REALTOR® Association of Acadiana MLS. All rights rese
 MLS United® - All information deemed reliable but not guaranteed. All properties are subject to prior sale, change, or withdrawal. Neither listing broker(s) or information provider(s) shall be responsible for any typographical errors, misinformation, misprints and shall be held totally harmless. Listing(s) information is provided for consumer's personal, non-commercial use and may not be used for any purpose other than to identify prospective properties consumers may be interested in purchasing.
